
Search results for "Patches" in Home Design Ideas

 DreamMaker Bath & Kitchen Springfield
Farm style kitchen with all the pretty bells and whistles that invite you in over and over again. It's pretty, comforting and functional all in one.
Details in the cabinetry and trim set this apart - inset style doors, paint cabinets in complementing Gun Smoke (perimeter), Naval Blue (island), and White (hutch), bead board facing at island front all from Showplace Cabinetry. Opening up to the family room required removal of some original walls, brick exterior, and patching and refinishing the existing wood floors.
Countertop choices help to define the spaces and so beautifully create the individual personality and lived in look. LG Quartz Minuet on the island and perimeters, walnut butcher block at baking area as well as hutch. Glass front cabinets here and there and detail to lighting throughout. We are almost sure you haven't missed the gorgeous farm style porcelain sink!
 DreamMaker Bath & Kitchen Springfield
Farm style kitchen with all the pretty bells and whistles that invite you in over and over again. It's pretty, comforting and functional all in one.
Details in the cabinetry and trim set this apart - inset style doors, paint cabinets in complementing Gun Smoke (perimeter), Naval Blue (island), and White (hutch), bead board facing at island front all from Showplace Cabinetry. Opening up to the family room required removal of some original walls, brick exterior, and patching and refinishing the existing wood floors.
Countertop choices help to define the spaces and so beautifully create the individual personality and lived in look. LG Quartz Minuet on the island and perimeters, walnut butcher block at baking area as well as hutch. Glass front cabinets here and there and detail to lighting throughout. We are almost sure you haven't missed the gorgeous farm style porcelain sink!
 deSigneR - Architects and Interior Designers
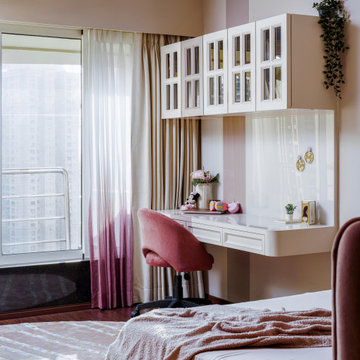
In the girls' bedroom, the playful pink color dominates, creating an atmosphere of joy and whimsy. A beautiful study table takes center stage, with a contrasting dark pink patch of paint that transforms it from a mundane piece of furniture into an exciting focal point. The room is adorned with a furry grey and pink rug, adding a touch of softness and comfort to the space. The headboard boasts a thrilling backdrop of floral and jungle wallpaper, bringing a sense of adventure and enchantment. The bed set-up features contrasting colors, embracing the room's vibrant and energetic ambiance. Completing the picture, the dark walnut wooden flooring adds a layer of warmth, grounding the room and providing a cozy haven for the young occupant.
Find the right local pro for your project
 Luxury Pool Designs by Beall's
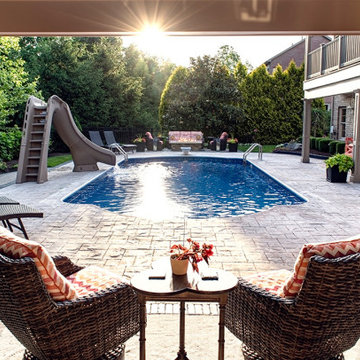
Our designers were tasked with taking this hillside home and creating a beautiful and functional space for this family to enjoy for many years to come.
The homeowners love to entertain family and friends and requested a bar area with built in beer taps. The outdoor kitchen is fully equipped with multiple refrigerators, ice maker and large grill with rotisserie.
Our design team worked with an interior designer to create multiple elegant seating areas. This photo shows the under deck seating area with the fire pit on the far end of pool. Different seating areas around the space allow for a large gathering with intimate conversation.
The outdoor kitchen we designed for this homeowner included multiple seating levels for kids, teens and adults to enjoy. Fun for the whole family will be had in this space for years to come.
Large planters with colorful flowers work throughout the space to create patches of color among the hardscaping and patio space. Beall’s has a large nursery and garden center located on Saltsburg Rd. near Boyce Park east of Pittsburgh with a huge selection of flowers, shrubs and trees.
 DreamMaker Bath & Kitchen Springfield
Farm style kitchen with all the pretty bells and whistles that invite you in over and over again. It's pretty, comforting and functional all in one.
Details in the cabinetry and trim set this apart - inset style doors, paint cabinets in complementing Gun Smoke (perimeter), Naval Blue (island), and White (hutch), bead board facing at island front all from Showplace Cabinetry. Opening up to the family room required removal of some original walls, brick exterior, and patching and refinishing the existing wood floors.
Countertop choices help to define the spaces and so beautifully create the individual personality and lived in look. LG Quartz Minuet on the island and perimeters, walnut butcher block at baking area as well as hutch. Glass front cabinets here and there and detail to lighting throughout. We are almost sure you haven't missed the gorgeous farm style porcelain sink!

 Michelle Berwick Design
When it came to the hardwood our first thought was to refinish it. But because we were taking out so many walls it wouldn't have been a huge savings by the time we patched everything. So we went with a 5" white washed oak hardwood floor for the entire house. It's light, and bright, and stands up to kids and Messy parents and I love it. In our old house we had shiny dark hardwood which showed EVERYTHING!!!! This hardwood is such a breath of fresh air and I would highly recommend it for busy families.
Designer: Michelle Berwick
Contractor: Rockwood Contracting
Photographer: Sam Stock

 Mariano & Co., LLC
After removing the soffits, island and old cabinets, we were able to install all new beautiful java shaker style cabinets, a Grey Glazed Brick backsplash in a herringbone pattern and create a new rectangular island where we patched in the existing Aequa Cirrus wood look tile for a seamless finish. The perimeter cabinets are topped with Bianco Montana Granite and the large new island is topped with a beautiful Bianco Romano Supreme Granite. Finally, the fixtures complete this kitchen with the stunning new Park Harbor “Hillpoint” Linear Pendant, Black Stainless Steel wall mount range hood, Café Brown “Grandis” single bowl sink and the Stainless Steel pull out spray Kitchen faucet!

 Thinkterior LLC
Contemporary Clubhouse
Bringing the outdoors inside for a bright and colorful indoor playroom perfect for playtime, arts and crafts or schoolwork.
Theme:
The theme for this inviting and playful space is a creative take on a functional playroom blending the contemporary and functional base of the room with the playful and creative spirit that will engage these lucky children.
Focus:
The playroom centers on an amazing lofted clubhouse perched against a custom painted pasture and perched on makeshift trees boasting the perfect place for creative adventures or quiet reading and setting the inviting feel for the entire room. The creative and playful feeling is expanded throughout the space with bright green patches of shag carpet invoking the feel of the pasture continuing off the wall and through the room. The space is then flanked with more contemporary and functional elements perfect for children ages 2-12 offering endless hours of play.
Storage:
This playroom offers storage options on every wall, in every corner and even on the floor. The myWall storage and entertainment unit offers countless storage options and configurations along the main wall with open shelving, hanging buckets, closed shelves and pegs, anything you want to store or hang can find a home. Even the floor under the myWall panel is a custom floordrobe perfect for all those small floor toys or blankets. The pasture wall has a shelving unit cloaked as another tree in the field offering opened and closed cubbies for books or toys. The sink and craft area offers a home to all the kids craft supplies nestled right into the countertop with colorful containers and buckets.
Growth:
While this playroom provides fun and creative options for children from 2-12 it can adapt and grow with this family as their children grow and their interests or needs change. The myWall system is developed to offer easy and immediate customization with simple adjustments every element of the wall can be moved offering endless possibilities. The full myWall structure can be moved along with the family if necessary. The sink offers steps for the small children but as they grow they can be removed.
Safety:
The playroom is designed to keep the main space open to allow for creative and safe playtime without obstacles. The myWall system uses a custom locking mechanism to ensure that all elements are securely locked into place not to fall or become loose from wear. Custom cushioned floor rugs offer another level of safety and comfort to the little ones playing on the floor.

 AG Williams Painting Company Inc.
This interior painting project took place in a Manor Colonial built in 1928. The work included careful surface preparation, as always, patching large holes left behind by electricians in the past. and then applying a stylish, updated color scheme. The colors we used are as follows:
Ceilings – Decorator White Regal (flat)
Trim – White Regal (semigloss)
Kitchen and dining room – Behr’s Ash Blue
Master bedroom – Behr’s Windspeed
Master bath – Behr’s Igloo
Other bedrooms – Cabbage Leaf and Cucumber Crush, by Behr
Second floor landing, stairwell, and inside the fireplace – Benjamin Moore’s Bleeker Beige – HC-80
 Luxury Pool Designs by Beall's
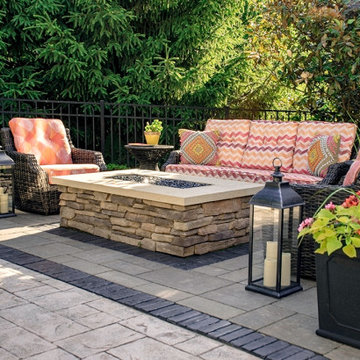
Our designers were tasked with taking this hillside home and creating a beautiful and functional space for this family to enjoy for many years to come.
The homeowners love to entertain family and friends and requested a bar area with built in beer taps. The outdoor kitchen is fully equipped with multiple refrigerators, ice maker and large grill with rotisserie.
Our design team worked with an interior designer to create multiple elegant seating areas. This photo shows the under deck seating area with the fire pit on the far end of pool. Different seating areas around the space allow for a large gathering with intimate conversation.
The outdoor kitchen we designed for this homeowner included multiple seating levels for kids, teens and adults to enjoy. Fun for the whole family will be had in this space for years to come.
Large planters with colorful flowers work throughout the space to create patches of color among the hardscaping and patio space. Beall’s has a large nursery and garden center located on Saltsburg Rd. near Boyce Park east of Pittsburgh with a huge selection of flowers, shrubs and trees.
 deSigneR - Architects and Interior Designers
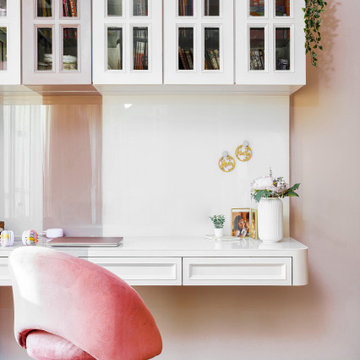
In the girls' bedroom, the playful pink color dominates, creating an atmosphere of joy and whimsy. A beautiful study table takes center stage, with a contrasting dark pink patch of paint that transforms it from a mundane piece of furniture into an exciting focal point. The room is adorned with a furry grey and pink rug, adding a touch of softness and comfort to the space. The headboard boasts a thrilling backdrop of floral and jungle wallpaper, bringing a sense of adventure and enchantment. The bed set-up features contrasting colors, embracing the room's vibrant and energetic ambiance. Completing the picture, the dark walnut wooden flooring adds a layer of warmth, grounding the room and providing a cozy haven for the young occupant.

 PetrowGardens Landscape Design
Formal garden developed near beach area. Future pleached hornbeam hedge, colorful perennial bed, shade plantings, arborvitae screening.
Design ideas for a traditional landscaping in New York.
Design ideas for a traditional landscaping in New York.
 Luxury Pool Designs by Beall's
Our designers were tasked with taking this hillside home and creating a beautiful and functional space for this family to enjoy for many years to come.
The homeowners love to entertain family and friends and requested a bar area with built in beer taps. The outdoor kitchen is fully equipped with multiple refrigerators, ice maker and large grill with rotisserie.
Our design team worked with an interior designer to create multiple elegant seating areas. This photo shows the under deck seating area with the fire pit on the far end of pool. Different seating areas around the space allow for a large gathering with intimate conversation.
The outdoor kitchen we designed for this homeowner included multiple seating levels for kids, teens and adults to enjoy. Fun for the whole family will be had in this space for years to come.
Large planters with colorful flowers work throughout the space to create patches of color among the hardscaping and patio space. Beall’s has a large nursery and garden center located on Saltsburg Rd. near Boyce Park east of Pittsburgh with a huge selection of flowers, shrubs and trees.
 Deskins Group LLC
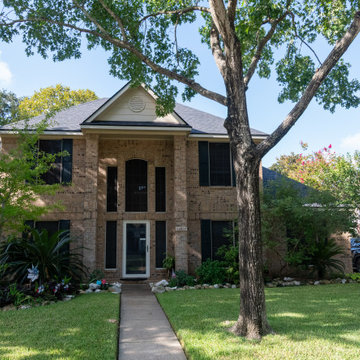
At Deskins Siding & Exteriors, we understand that not every homeowner is ready for a full exterior remodel all at once. That’s why we offer flexible, phased solutions—like this recent project in Cypress, TX.
About 5–10 years ago, this homeowner upgraded their failing siding with James Hardie fiber cement, but only patched the OSB-based fascia at the time (similar to today’s LP SmartSide products). During a recent roof installation, much of the remaining fascia was revealed to be deteriorating. That’s when they called us.
We replaced the compromised trim with smooth Hardie fascia and repainted all existing trim to extend its lifespan. The result? A cohesive, durable finish that protects the home and enhances curb appeal—without the cost of a full tear-out.
Whether you're tackling siding, roofing, or trim repairs, our design-driven approach ensures every detail works in harmony.
Ready to protect your home with long-lasting materials and thoughtful design?
? Call now or schedule a consultation to speak directly with Shaun, owner and principal designer. Let’s build something that lasts.
 Kitchen Solvers of Jacksonville
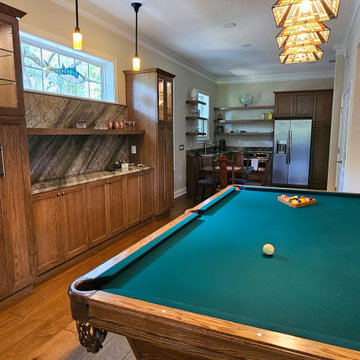
Two years ago, we did the kitchen in this house. Now, in their downstairs, they have a guest suite they wish to convert into a party room with a kitchenette. The husband wanted a pool room and wine/bourbon room. The wife hosts Mahjong neighborhod parties and wanted a kitchenette and buffet area for serving food. First, we demo’d the entire space, took out the wall between the living room and the kitchen and replaced all the flooring with a hickory hardwood engineered floor. The remodel of the space included updating all of the wiring and lighting, including multiple smart switches to Alexa control lights that would have been difficult to wire otherwise. With the sheet rock patched and painted, we built back the room creating the “man-cave” vibe with dark wood floors, stained cabinetry and new lighting fixtures. The wine/bourbon room got a new large wine cooler. Finally, the pool table was relocated and recovered with new green felt. They both could not be happier with the result.
 Kitchen Solvers of Spring Hill
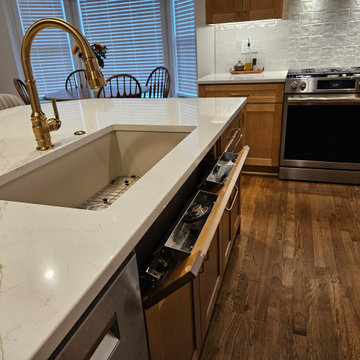
It was so much fun helping this young family update their decades old kitchen design and install this fresh, warm, welcoming, and updated kitchen. They had dreamed of this design for years since one of the homeowners had grown up in the house. Now that they own it, and started a family, we were excited to perfect it and bring those dreams to fruition for them. These budget-friendly cabinets give homeowners more bang for their buck without sacrificing quality or beauty!
Since the center wall separated their large area with an impractical closet, we knocked down most of it to open the space to have more room for their toddler and for entertaining. After removing the odd peninsula, the floors were patched and the entire floor was refinished with a more modern color, the range hood was vented outside, the plumbing was rerouted, and storage solutions were added to complete a warm, welcoming, and functional kitchen in all the right warm wood, white, and gold tones.
 Whitney Design Studios
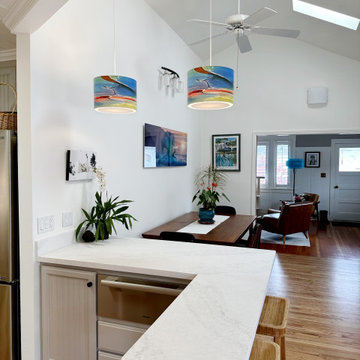
This kitchen remodel involved removing an oddly shaped peninsula and reconfiguring it for seating. The wood flooring was patched and stained to match. New pendant lighting over the bar counter and soft light gray paint for the original oak stained cabinets create an open airy feeling in the space. 2 new wood bar stools complete the space and create easy entertaining and kitchen conversations. Extra storage in the stand alone hutch cabinet houses specialty glass ware and entertainment pieces. Glass front cabinets provide a glimpse of what's inside while making every day items easy to find. Everything has its place and is easily accessible.
 Kitchen Solvers of Spring Hill
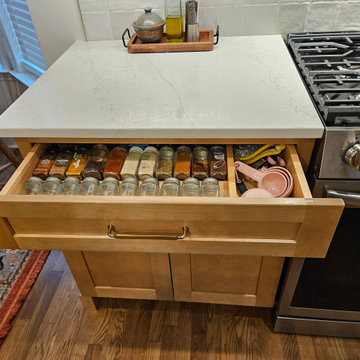
It was so much fun helping this young family update their decades old kitchen design and install this fresh, warm, welcoming, and updated kitchen. They had dreamed of this design for years since one of the homeowners had grown up in the house. Now that they own it, and started a family, we were excited to perfect it and bring those dreams to fruition for them. These budget-friendly cabinets give homeowners more bang for their buck without sacrificing quality or beauty!
Since the center wall separated their large area with an impractical closet, we knocked down most of it to open the space to have more room for their toddler and for entertaining. After removing the odd peninsula, the floors were patched and the entire floor was refinished with a more modern color, the range hood was vented outside, the plumbing was rerouted, and storage solutions were added to complete a warm, welcoming, and functional kitchen in all the right warm wood, white, and gold tones.
 Whitney Design Studios
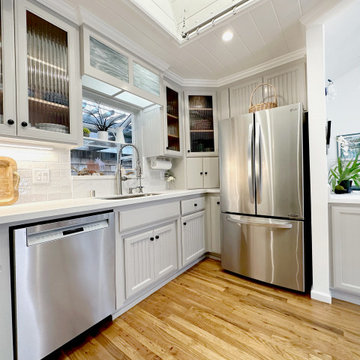
This kitchen remodel involved removing an oddly shaped peninsula and reconfiguring it for seating. The wood flooring was patched and stained to match. New pendant lighting over the bar counter and soft light gray paint for the original oak stained cabinets create an open airy feeling in the space. 2 new wood bar stools complete the space and created easy entertaining and kitchen conversations. Extra storage in the stand alone hutch cabinet houses specialty glass ware and entertainment pieces. Glass front cabinets provide a glimpse of what's inside while making every day items easy to find. Everything has its place and is easily accessible.
 AG Williams Painting Company Inc.
This interior painting project took place in a Manor Colonial built in 1928. The work included careful surface preparation, as always, patching large holes left behind by electricians in the past. and then applying a stylish, updated color scheme. The colors we used are as follows:
Ceilings – Decorator White Regal (flat)
Trim – White Regal (semigloss)
Kitchen and dining room – Behr’s Ash Blue
Master bedroom – Behr’s Windspeed
Master bath – Behr’s Igloo
Other bedrooms – Cabbage Leaf and Cucumber Crush, by Behr
Second floor landing, stairwell, and inside the fireplace – Benjamin Moore’s Bleeker Beige – HC-80
160