
Search results for "Patches" in Home Design Ideas

 New South Home
A formal living room is changed into an adult wine room with wet bar, paneling, metallic grasscloth wallpaper and antique mirrors for an upscale casual space.

 Landscape Renovations, Inc.
Inspiration for a mid-sized craftsman full sun backyard stone garden path in Minneapolis for summer.
Find the right local pro for your project

 Margot Hartford Photography
Photo: Margot Hartford © 2015 Houzz
This is an example of a traditional landscaping in San Francisco.
This is an example of a traditional landscaping in San Francisco.

 PURVI PADIA DESIGN
SCOTT JONES
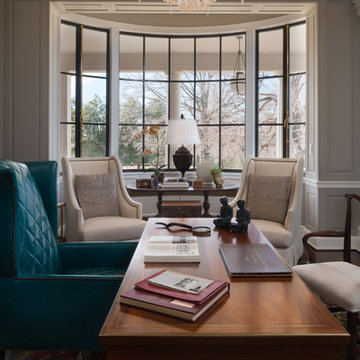
Transitional freestanding desk dark wood floor home office photo in New York with white walls
Transitional freestanding desk dark wood floor home office photo in New York with white walls

 Gonyea Custom Homes
Darker gray dining room in the front of the home, framed with elegant archways.
Photography by Spacecrafting.
Example of a large classic dark wood floor enclosed dining room design in Minneapolis with gray walls and no fireplace
Example of a large classic dark wood floor enclosed dining room design in Minneapolis with gray walls and no fireplace

 Mariani Landscape
This project represents the evolution of a 10 acre space over more than three decades. It began with the pool and space around it. As the vegetable garden grew, the orchard was established and the display gardens blossomed. The prairie was restored and a kitchen was added to complete the space. Although, it continues to change with a pond next on the design plan. Photo credit: Linda Oyama Bryan


 User
Howard Baker | www.howardbakerphoto.com
Inspiration for a contemporary light wood floor and brown floor kitchen remodel in Sussex with an undermount sink, flat-panel cabinets, gray cabinets, white backsplash and subway tile backsplash
Inspiration for a contemporary light wood floor and brown floor kitchen remodel in Sussex with an undermount sink, flat-panel cabinets, gray cabinets, white backsplash and subway tile backsplash


 GreenSeasons
This is an example of a mid-sized traditional full sun front yard brick formal garden in New Orleans.


 SALA Architects
The industrious clients came to us with dreams of a new garage structure to provide a home for all of their passions. The design came together around a three car garage with room for a micro-brewery, workshop and bicycle storage – all attached to the house via a new three season porch – and a native prairie landscape and sauna structure on the roof.
Designed by Jody McGuire
Photographed by Corey Gaffer
 Landscape Images Ltd
After landscape renovation
Photo Credit: Sherwood Cox
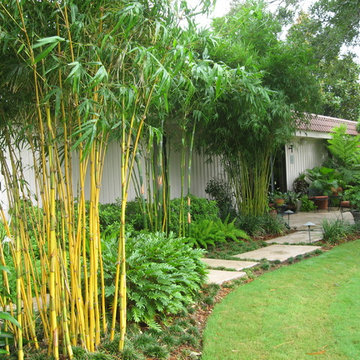
This is an example of a tropical landscaping in New Orleans.
This is an example of a tropical landscaping in New Orleans.





 Q Design Group, LLC
This is an example of a mid-sized traditional partial sun backyard formal garden.
 New South Home
A formal living room is changed into an adult wine room with wet bar, paneling, metallic grasscloth wallpaper and antique mirrors for an upscale casual space.
61