
Search results for "Patches" in Home Design Ideas



 Castro Builds LLC
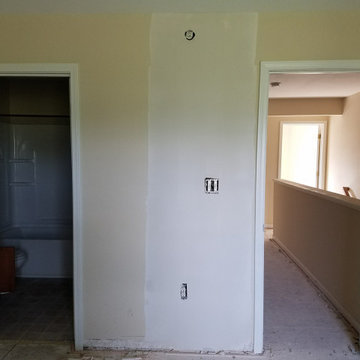
Bedroom wall patch. Electrician cut holes to access electrical wiring, switches and outlets. Finished patch.
Bedroom - contemporary bedroom idea in Kansas City
Bedroom - contemporary bedroom idea in Kansas City
Find the right local pro for your project

 New South Home
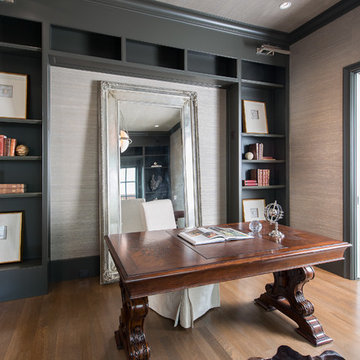
A formal living room is changed into an adult wine room with wet bar, paneling, metallic grasscloth wallpaper and antique mirrors for an upscale casual space.

 Parlor City Builders
Eat-in kitchen - mid-sized contemporary u-shaped porcelain tile and gray floor eat-in kitchen idea in New York with an undermount sink, shaker cabinets, white cabinets, concrete countertops, beige backsplash, mosaic tile backsplash, stainless steel appliances and a peninsula
 ULFBUILT
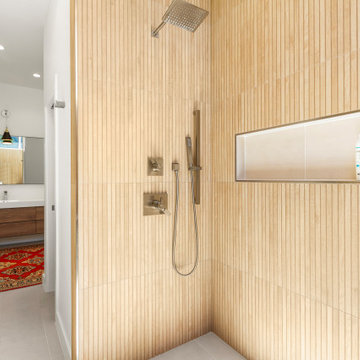
This oversized walk-in shower was designed as an open wet-room space that includes both the shower and freestanding soaking tub. Warm wood-look tile, built-in storage niches, and simple modern fixtures create a clean, relaxing environment that feels spacious, functional, and easy to maintain while still adding warmth and texture throughout the room.
 Parlor City Builders
Example of a mid-sized trendy u-shaped porcelain tile and gray floor eat-in kitchen design in New York with an undermount sink, shaker cabinets, white cabinets, concrete countertops, beige backsplash, mosaic tile backsplash, stainless steel appliances and a peninsula

 Jarrett Design
Old farmhouses offer charm and character but usually need some careful changes to efficiently serve the needs of today’s families. This blended family of four desperately desired a master bath and walk-in closet in keeping with the exceptional features of the home. At the top of the list were a large shower, double vanity, and a private toilet area. They also requested additional storage for bathroom items. Windows, doorways could not be relocated, but certain nonloadbearing walls could be removed. Gorgeous antique flooring had to be patched where walls were removed without being noticeable. Original interior doors and woodwork were restored. Deep window sills give hints to the thick stone exterior walls. A local reproduction furniture maker with national accolades was the perfect choice for the cabinetry which was hand planed and hand finished the way furniture was built long ago. Even the wood tops on the beautiful dresser and bench were rich with dimension from these techniques. The legs on the double vanity were hand turned by Amish woodworkers to add to the farmhouse flair. Marble tops and tile as well as antique style fixtures were chosen to complement the classic look of everything else in the room. It was important to choose contractors and installers experienced in historic remodeling as the old systems had to be carefully updated. Every item on the wish list was achieved in this project from functional storage and a private water closet to every aesthetic detail desired. If only the farmers who originally inhabited this home could see it now! Matt Villano Photography


 CaliScape Landscape Services
While the Southern California drought is keeping homeowners water usage to a minimum, there are an abundance of plants that thrive on minimal water. A combination of drip irrigation systems and drought tolerant plants can keep your exterior spaces green and beautiful as well as water efficient. This image features our design a few months down the road. With the addition of a few spring flowers, this front yard is officially ready for the Spring and Summer season.

 Buck O’Neill Builders, Inc.
Open concept kitchen - large modern galley light wood floor and brown floor open concept kitchen idea in San Francisco with flat-panel cabinets, white cabinets, solid surface countertops, beige backsplash, stainless steel appliances and an island

 Alexandra Immel Residential Design LLC
Alice Hayes Photography, Seattle
Inspiration for a small rustic u-shaped light wood floor kitchen remodel in Seattle with a farmhouse sink, shaker cabinets, gray cabinets, solid surface countertops, no island and white appliances
Inspiration for a small rustic u-shaped light wood floor kitchen remodel in Seattle with a farmhouse sink, shaker cabinets, gray cabinets, solid surface countertops, no island and white appliances


 Timber Trails Development Company
Stoffer Photography
Enclosed dining room - mid-sized farmhouse dark wood floor enclosed dining room idea in Chicago with beige walls
Enclosed dining room - mid-sized farmhouse dark wood floor enclosed dining room idea in Chicago with beige walls
 Parlor City Builders
Mid-sized trendy u-shaped porcelain tile and gray floor eat-in kitchen photo in New York with an undermount sink, shaker cabinets, white cabinets, concrete countertops, beige backsplash, mosaic tile backsplash, stainless steel appliances and a peninsula

 Randy Thueme Design Inc. - Landscape Architecture
Jason Liske, photographer
Design ideas for a contemporary front yard concrete paver garden path in San Francisco.
Design ideas for a contemporary front yard concrete paver garden path in San Francisco.

 Meadow Mountain Homes
Kimberly Gavin Photography
Mid-sized mountain style guest carpeted kids' room photo in Denver with beige walls and no fireplace
Mid-sized mountain style guest carpeted kids' room photo in Denver with beige walls and no fireplace


62