
Search results for "Patches" in Home Design Ideas

 Denver Glass Interiors, Inc.
1/2" Grey Tempered glass doors with hydraulic patch fitting hinges. These hinges do not require a bulky closer enabling them to be retrofitted into almost any opening.

 User
Trendy single-wall concrete floor and gray floor eat-in kitchen photo in Los Angeles with a drop-in sink, flat-panel cabinets, medium tone wood cabinets, wood countertops, glass sheet backsplash, no island and brown countertops

 FineHouse
The trellis with "Rabbit Panels", lovingly referred to as they act as a deterrent to the creatures entering the adjacent vegetable patch.
Photo of a craftsman front yard landscaping in DC Metro.
Photo of a craftsman front yard landscaping in DC Metro.
Find the right local pro for your project

 R&J Painting LLC
Upon Completion
• We sufficiently Prepared and Protected surrounding area’s ahead of services
• Patched all Cracks, all Nail Holes and all Dent’s and Dings
• Spot Primed all Patches
• Painted the Walls i
• Caulked all Base and Trim to Fill all Gaps/Cracks and Filled all Nail Holes
• Painted Base Boards
• Painted all Doors/Frames and Crown

 Arbordale Landscaping Ltd
Stepping stones in a minimal gravel paved area lead past two lounge chairs to the intimate dining area. The herringbone-patterned limestone patio dissipates into a lush planting bed filled with loose swaths of shade-loving perennials and seasonal bulbs. Beech hedging, and formal clipped evergreens, surround the space and provide privacy, structure and winter interest to the garden. On axis to the main interior living space of the home, the fountain, is the focal point of the garden. A limestone water wall featuring an engraved pattern of fallen Honey Locust leaves nods to the centrally located mature Honey Locust tree that anchors the garden. Water, flowing down the wall, falls a short distance into a pool with a submerged limestone panel. The light noise of the falling water helps soften the sounds of the bustling downtown neighbourhood, creating a tranquil back drop for living and entertaining.

 The Bruce Company
We turned this underused patch of lawn into in intimate patio space for the owners of this historic housing cooperative.
Photo of a small traditional backyard brick landscaping.
Photo of a small traditional backyard brick landscaping.


 Betz Pools Limited
The pool deck and coping is Wiarton Eramosa flagstone in a bush hammered finish with the vertical surfaces clad in matching Eramosa ledgerock. The adjoining lawn provides a play area for children and adds a contrasting patch of greenery.

 ATX Architects
Photo Casey L. Fry. Here you can see the gorgeous hardwoods, mostly original with some patching as needed. The floor installer was a virtuoso, the blending was impeccable.

 Corefront Custom Homes & Renovations
White and black with the warmth of wood has totally updated this kitchen/family room.
Mid-sized trendy u-shaped dark wood floor eat-in kitchen photo in Calgary with an undermount sink, shaker cabinets, white cabinets, granite countertops, black backsplash, subway tile backsplash, stainless steel appliances and an island
Mid-sized trendy u-shaped dark wood floor eat-in kitchen photo in Calgary with an undermount sink, shaker cabinets, white cabinets, granite countertops, black backsplash, subway tile backsplash, stainless steel appliances and an island

 Beverly Bradshaw Interiors
Enclosed kitchen - mid-sized transitional l-shaped porcelain tile enclosed kitchen idea in Phoenix with an undermount sink, shaker cabinets, dark wood cabinets, quartz countertops, beige backsplash, stone tile backsplash, stainless steel appliances and an island

 RANSONE'S NURSERY & MAINTENANCE INC
Design ideas for a mid-sized traditional backyard concrete paver driveway in Richmond.

 Bailey Draper Custom Homes, Inc.
Example of a mountain style white one-story mixed siding exterior home design in Dallas

 Patti Ogden Design
Example of a mid-sized beach style kids' white tile and subway tile multicolored floor, marble floor, double-sink and wallpaper alcove bathtub design in San Francisco with recessed-panel cabinets, gray cabinets, a one-piece toilet, multicolored walls, an undermount sink, solid surface countertops, white countertops, a niche and a built-in vanity
 The Bruce Company
We turned this underused patch of lawn into in intimate patio space for the owners of this historic housing cooperative.
Photo of a small traditional backyard brick landscaping.
Photo of a small traditional backyard brick landscaping.

 Pacific Paintworx, Inc.
Complete 2.5 Year Renovation and repaint interior and exterior including stucco, trim, doors, cabinets, casement windows, drywall patching, hand troweled wall texture.
Benjamin Moore Aura paint on the exterior; Regal Select on the interior.

 Southern Dreamscapes LLC
A close- up of the sandstone- colored concrete with raised (exposed) pea gravel aggregate, and saw- cut expansion joints... the mark of good work here is consistency (no patches missing stones- not raised and no stones easily breaking loose!

 Ecoscape Environmental Design
Once a sad little patch of grass and an underutilized flower bed dominated this small backyard. Now the homeowners have a very usable courtyard without the hassle of mowing turf. Color was introduced to complement the sage green exterior through containers, furnishings, and stone.
 The Countertop Shop
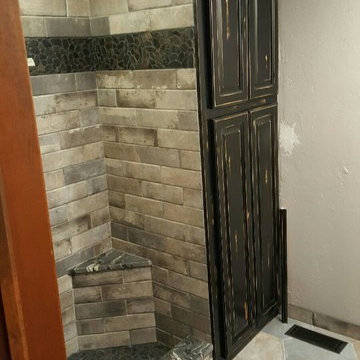
Bathroom remodel with floors, cabinets, and shower. Please excuse the patch on wall, electrician put hole in wall and it hasn't been re-painted yet.
86