
Search results for "Patchwork" in Home Design Ideas
 User
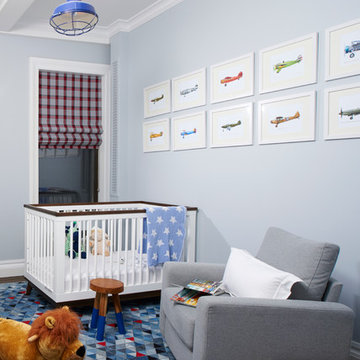
Interior Design by Becky Spector
Photography by Lauren Klaris
Inspiration for a contemporary kids' room remodel in New York
Inspiration for a contemporary kids' room remodel in New York

 Barron & Stoll Interior Design
Barry Rustin, 2014
Living room - mid-sized traditional open concept dark wood floor living room idea in Chicago with no tv, beige walls and no fireplace
Living room - mid-sized traditional open concept dark wood floor living room idea in Chicago with no tv, beige walls and no fireplace
 Barbara Stock Interior Design
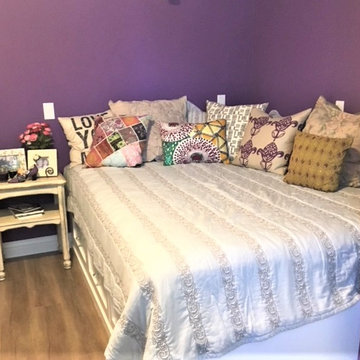
This cocoon of a Boho bedroom has a secret: the queen size platform bed is partially built over the raised foundation of the main house, allowing us to steal a little space to make the room two feet wider. The other part of the bed provides three huge storage drawers below. I was thrilled to discover that the college age occupant-to-be had always wanted a platform bed. Mission accomplished!
To save space, the closet was also built into the raised foundation level of the house, but this is hidden by a barn door slider, so no one is the wiser.
It was requested that I design the bedroom to accommodate the existing furniture from this young woman's former bedroom. Her style is Boho, and we did it to the max! With two walls in moody dark purple and the other two in lighter lavender, the space is cozy and cheerful, youthful and contemporary, with a bit of shabby chic thrown in for good measure. Colorful patchwork pillows mix with geometrics, florals, and stripes to add to the fun.
Find the right local pro for your project

 Kraft Custom Construction
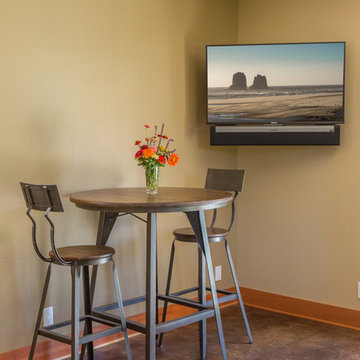
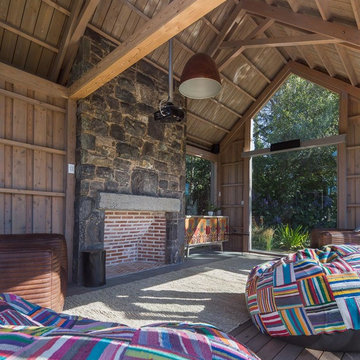
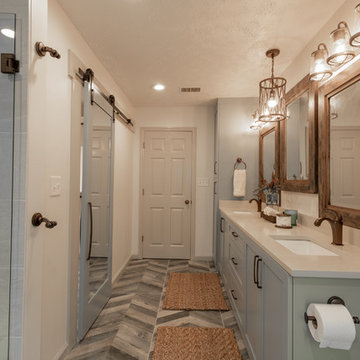
The homeowner of this old, detached garage wanted to create a functional living space with a kitchen, bathroom and second-story bedroom, while still maintaining a functional garage space. We salvaged hickory wood for the floors and built custom fir cabinets in the kitchen with patchwork tile backsplash and energy efficient appliances. As a historical home but without historical requirements, we had fun blending era-specific elements like traditional wood windows, French doors, and wood garage doors with modern elements like solar panels on the roof and accent lighting in the stair risers. In preparation for the next phase of construction (a full kitchen remodel and addition to the main house), we connected the plumbing between the main house and carriage house to make the project more cost-effective. We also built a new gate with custom stonework to match the trellis, expanded the patio between the main house and garage, and installed a gas fire pit to seamlessly tie the structures together and provide a year-round outdoor living space.







 Landmark Homes
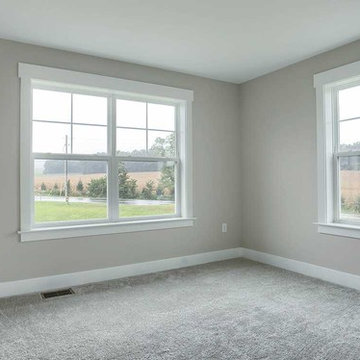
This 2-story home with inviting front porch includes a 3-car garage and mudroom entry complete with convenient built-in lockers. Stylish hardwood flooring in the foyer extends to the dining room, kitchen, and breakfast area. To the front of the home a formal living room is adjacent to the dining room with elegant tray ceiling and craftsman style wainscoting and chair rail. A butler’s pantry off of the dining area leads to the kitchen and breakfast area. The well-appointed kitchen features quartz countertops with tile backsplash, stainless steel appliances, attractive cabinetry and a spacious pantry. The sunny breakfast area provides access to the deck and back yard via sliding glass doors. The great room is open to the breakfast area and kitchen and includes a gas fireplace featuring stone surround and shiplap detail. Also on the 1st floor is a study with coffered ceiling. The 2nd floor boasts a spacious raised rec room and a convenient laundry room in addition to 4 bedrooms and 3 full baths. The owner’s suite with tray ceiling in the bedroom, includes a private bathroom with tray ceiling, quartz vanity tops, a freestanding tub, and a 5’ tile shower.
 Guy Laroche Rugs Collection
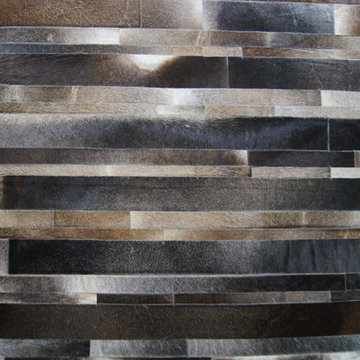
Hair on Hide Rug, Custom made
Example of a mid-sized trendy living room design in Miami
Example of a mid-sized trendy living room design in Miami
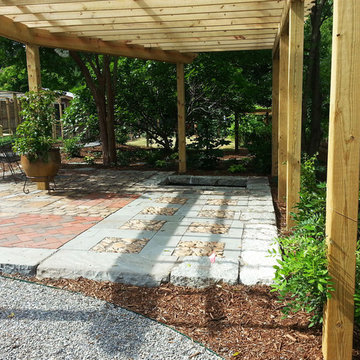
 Mindful Garden Design
First season, just installed, so much potential for beauty and enjoyment!
Patio by Brooks Burleson
Photo by Laura Wright
Photo by Laura Wright
Inspiration for a mid-sized eclectic backyard patio remodel in Raleigh with a pergola
Inspiration for a mid-sized eclectic backyard patio remodel in Raleigh with a pergola
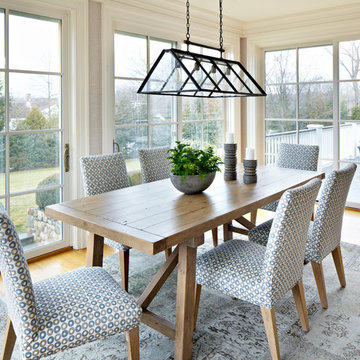
 Last Detail Interior Design
The kitchen the color palette softens to a light silvery gray with faux grass cloth and a faded oriental patchwork carpet to keep the focus on the view.
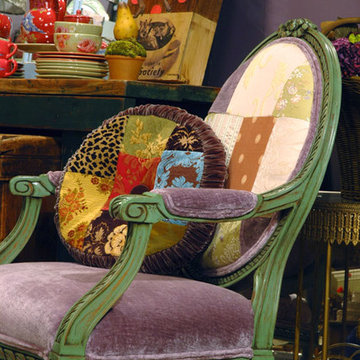
 Schuyler Pond Home & Garden
Purple patchwork beauty.
Example of an eclectic living room design in Boston
Example of an eclectic living room design in Boston
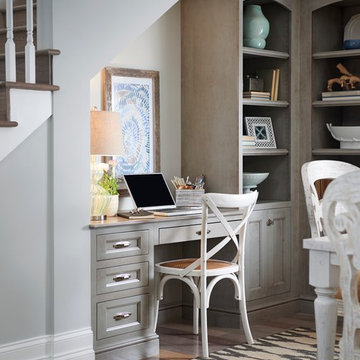
 Medallion Cabinetry
With notes of the sea and sky and a hint of a white-washed farmhouse, this blend of the past and present creates a sunny respite that instantly welcomes you home. Shown in the patchwork wood flooring and the embellished table island in weathered Dove Appaloosa, authenticity and family gatherings inspired the classic yet casual setting of this country estate.
Find a Medallion Showroom near you today: http://www.medallioncabinetry.com/DealerLocator
 Tileshop
Photo Credit: Marca Corona Ceramiche
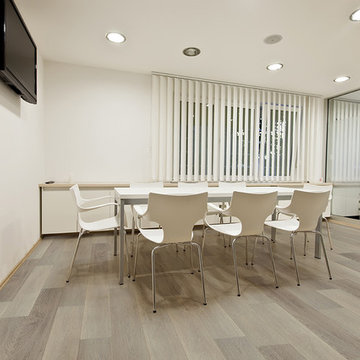
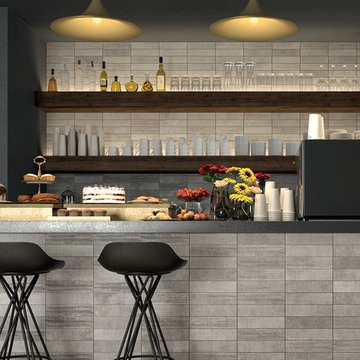
Textile is a collection that skillfully blends fabric textures with geometric shapes.The Hexagon has a soft fabric texture while the 3x12 has multiple different structural surfaces that create a sculptural patchwork.
Tileshop Berkeley
1005 Harrison Street
Berkeley, CA 94710
Other California Locations: San Jose and Van Nuys (Los Angeles)
81