
Search results for "Patchwork" in Home Design Ideas

 Talie Jane Interiors & Construction
Photography by Webshooters Inc.
Living room - large transitional formal and enclosed dark wood floor and brown floor living room idea in Chicago with beige walls, a standard fireplace, a stone fireplace and no tv
Living room - large transitional formal and enclosed dark wood floor and brown floor living room idea in Chicago with beige walls, a standard fireplace, a stone fireplace and no tv

 Candlelight Homes
Great room - mid-sized contemporary medium tone wood floor great room idea in Salt Lake City with white walls

 Brandi Renee Designs
The living room, kitchen, and dining room are unified with an eclectic, but tasteful composition of accessories and colors. Photo Credit: Samantha Day
Find the right local pro for your project

 Vicki Simon Interior Design
Home office transformed from wainscoted coffered ceiling cookie cutter design. Grasscloth wall warms up space. New built-ins house office equipment and coat closet. A patchwork of Turkish kilim rugs makes an overall rug. Cloud sculpture from Ligne Roset adds sound absorption to dining room.

 CHALK Studio
Trendy 3/4 white tile multicolored floor alcove bathtub photo with flat-panel cabinets, orange cabinets, white walls, an integrated sink and white countertops

 Rainey Richardson Interiors
Alcove bathtub - mid-sized coastal blue tile and cement tile mosaic tile floor and white floor alcove bathtub idea in Houston with furniture-like cabinets, blue cabinets, a two-piece toilet, gray walls, an undermount sink, quartzite countertops, a hinged shower door and white countertops
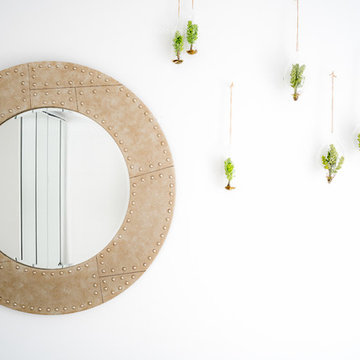
 ETHAN MICHELLE home
David Zimand Photography
Inspiration for a contemporary home design remodel in New York
Inspiration for a contemporary home design remodel in New York

 Big Mountain Builders
Example of a mid-sized arts and crafts medium tone wood floor and brown floor great room design with beige walls, a standard fireplace and a stone fireplace

 Thyme & Place Design LLC
My clients always wanted a fireplace in the family room but could not build the necessary chimney due to building restrictions. To overcome this obstacle we installed an Eco Smart bio fuel fireplace. which became the focal point of the room. Next we added custom cabinetry for storage which coordinated with the kitchen (which is an open room adjacent to this space). Custom furnishings from American Leather and Hickory Chair were selected for my tall client. High performance fabrics were selected to provide worry free enjoyment of the furniture. Finishing accent pieces from Charleston Forge add a warm and contemporary vibe to the pace. The dark stain is a beautiful contrast to the lighter colorway. As you can see there are 2 skylights and 2 very large windows so light is not a problem but sun and heat are. With the height of the ceilings, we needed a large but good looking ceiling fan to control the temperature. An oversize custom ceiling fan was chosen. The walls are a coordinated blue grey to compliment the Venetian plaster finished fireplace column. The rear wall is painted a contrasting color to highlight the fireplace and the built in cherry cabinetry. a Vintage Patchwork rug defines the furniture area and helps soften the sound in the room Custom artwork by the clients mother add the final touches. Peter Rymwid Architectural Photography
 Julia Chasman Design
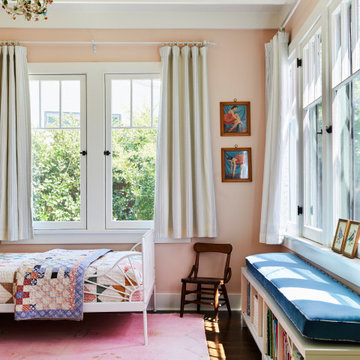
Young daughter's bedroom has Moroccan rug and vintage patchwork quilts. Custom cushion dresses up a flat-pack bench for storage. Vintage French tole chandelier

 Innova-Interiors
Family Room
Design | Eveli Duarte Stackenwalt
Photos | Tyeschea West
Inspiration for a contemporary family room remodel in Orlando
Inspiration for a contemporary family room remodel in Orlando

 Selle Valley Construction, Inc.
Custom patchwork wood cladding accents the sink wall of this powder room.
Vanity is custom made from Big Horn Cabinetry with circular sawn rustic alder and stained in walnut.
Sink is from Kohler Plains collection in "Cashmere," faucet is Pfister Ashfield in brushed nickel. Towel ring (left) is from Southwest Forge Country in natural steel.
Corrugated wall mirror is from Shades of Light and mounted above is a Houzz Industrial Vintage wall sconce. Walls are painted in Sherwin Williams "Kilim Beige."

 Design First Builders
Example of a large mountain style look-out medium tone wood floor and brown floor basement design in Chicago with gray walls and no fireplace

 Powers Builders
Example of a large mountain style brown two-story wood exterior home design in Salt Lake City
 Candlelight Homes
Inspiration for a mid-sized contemporary medium tone wood floor great room remodel in Salt Lake City with white walls
 Tileshop
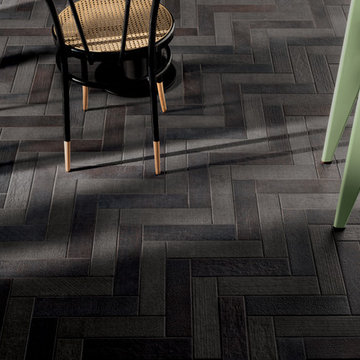
Textile is a collection that skillfully blends fabric textures with geometric shapes. The two sizes, a 3 x 12 rectangle and a 8 ½“ hexagon, have the look of a handwoven fabric dyed with natural pigments which give the colors a beautiful depth and rich variation. The Hexagon has a soft fabric texture while the 3 x 12 has multiple different structural surfaces that create a sculptural patchwork, almost a 3D element, making this a field tile that will add another dimension to any project.
 Powers Builders
Double shower - large rustic kids' gray tile and cement tile concrete floor double shower idea in Salt Lake City with an undermount sink, furniture-like cabinets, dark wood cabinets, granite countertops, a one-piece toilet and white walls


 Betsy Bassett Interiors
Photo Credit: Betsy Bassett
Inspiration for a mid-sized contemporary open concept dark wood floor and brown floor living room remodel in Boston with beige walls, no fireplace, a media wall and a bar
Inspiration for a mid-sized contemporary open concept dark wood floor and brown floor living room remodel in Boston with beige walls, no fireplace, a media wall and a bar

 Magpie Interiors
Example of a beach style galley gray floor dedicated laundry room design in Vancouver with a drop-in sink, shaker cabinets, orange cabinets, wood countertops, gray walls, a side-by-side washer/dryer and beige countertops
84