
Search results for "Patent" in Home Design Ideas

 SnapSports® Athletic Floors & Outdoor Courts
This is a SNAPSPORTS® Backyard Basketball Court on the final day of installation . Features the patented full-suspension outdoor sports flooring and patent outdoor adjustable basketball goal http://www.snapsports.com

 Ward+Blake Architects
Composed of Ward + Blake Architect’s patented EarthWall post-tensioned steel rammed earth wall construction, the earthen walls literally rise from the soil that was used in their construction.
Photo Credit: Roger Wade

 Hallmark Floors
Best of Both Worlds - Organic Solid and Organic 567 Engineered wood floors in a contemporary master bedroom.
Historic wood floors of timeless beauty… Organic wood floors with Hallmark's NuOil finish. Welcome to our journey down a road to a simpler, more holistic approach to wood flooring. A blending of natural, vintage materials into contemporary living environments complements the latest reclaimed design trends.
Find the right local pro for your project

 David Sharff Architect, P.C.
Michael J. Lee Photography
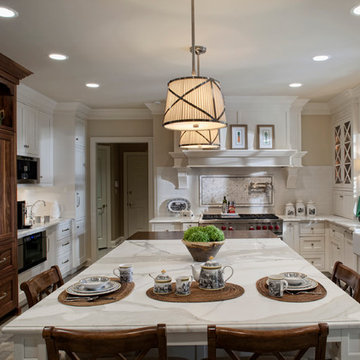
Example of a large classic l-shaped dark wood floor eat-in kitchen design in Boston with a farmhouse sink, furniture-like cabinets, white cabinets, quartzite countertops, white backsplash, custom tile backsplash, white appliances, brown walls and an island
Example of a large classic l-shaped dark wood floor eat-in kitchen design in Boston with a farmhouse sink, furniture-like cabinets, white cabinets, quartzite countertops, white backsplash, custom tile backsplash, white appliances, brown walls and an island

 RaceDeck
This homeowner loves his Corvettes and went with the patented RaceDeck® garage flooring to set off his color scheme. He chose the patented FreeFlow self-draingin system. total installation time was less than 3 hours. USA Made

 The Fabric Loft
This modern kitchen features an upholstered cornice board out of shiny, faux leather with a contemporary pattern. The cornice board was padded to make the fabric "pop".


 PRx Performance
Complete home gym weight system for a small space. Patented folding weight rack and wall-mounted bar, plate, abmat, and dip station storage!
Small elegant home gym photo
Small elegant home gym photo

 Martin Door
Cary Peterson
Garage - mid-sized traditional attached two-car concrete floor garage idea in Salt Lake City with beige walls, a roll-up front door and a dark wood front door
Garage - mid-sized traditional attached two-car concrete floor garage idea in Salt Lake City with beige walls, a roll-up front door and a dark wood front door

 K. N. Crowder
A laundry lover's dream...linen closet behind KNCrowder's Come Along System. Doors are paired with our patented Catch'n'Close System to ensure a full and quiet closure of the three doors.
A super spacious second floor laundry room can be quickly closed off for a modern clean look.
 RaceDeck
This homeowner loves his Corvettes and went with the patented RaceDeck® garage flooring to set off his color scheme. He chose the patented FreeFlow self-draingin system. total installation time was less than 3 hours. USA Made
 RaceDeck
This cool home garage features the patented RaceDeck® FreeFlow® style garage flooring in black, white and red. The patented interlocking system made for an easy DIY install ( about 2 hours) No glues, No Adhesives and No Toxic Fumes. #Racedeck is a USA Made #garagefloor
 POJJO Inc.
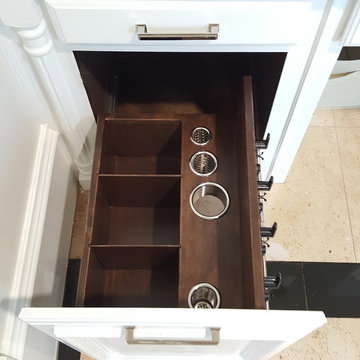
Left handed VVE model by POJJO stained dark to create an opposing contrast which warms a bathroom with dominating cool colors.
Patent No.: 9,013,071,
Patent No.: 9,402,472

 Architectural Photographer Ron Rosenzweig
Ron Rosenzweig
www.rons-prophoto.com
Trendy freestanding desk study room photo in Miami with black walls
Trendy freestanding desk study room photo in Miami with black walls

 Undercover Systems, LLC
This project is a beautiful landscaped with a second level deck complete with aluminum railing with glass inlay and our patented under deck ceiling system.

 Robert Paige Cabinetry LLC
William Quarles Photography
Designed by Jill Frey
Built by Robert Paige Cabinetry
Example of a mid-sized transitional single-wall medium tone wood floor and brown floor kitchen design in Charleston with a farmhouse sink, paneled appliances, an island, shaker cabinets, beige cabinets, marble countertops, white backsplash and subway tile backsplash
Example of a mid-sized transitional single-wall medium tone wood floor and brown floor kitchen design in Charleston with a farmhouse sink, paneled appliances, an island, shaker cabinets, beige cabinets, marble countertops, white backsplash and subway tile backsplash

 AVI Windows & Doors
Integrity Sliding French Doors from Marvin Windows and Doors feature Ultrex fiberglass on the outside and natural wood on the inside.
Integrity doors are made with Ultrex®, a pultruded fiberglass Marvin patented that outperforms and outlasts vinyl, roll-form aluminum and other fiberglass composites. Ultrex and the Integrity proprietary pultrusion process delivers high-demand doors that endure all elements without showing age or wear. With a strong Ultrex Fiberglass exterior paired with a rich wood interior, Integrity Wood-Ultrex doors have both strength and beauty. Constructed with Ultrex from the inside out, Integrity All Ultrex doors offer outstanding strength and durability.
 Revolution Wood Floors
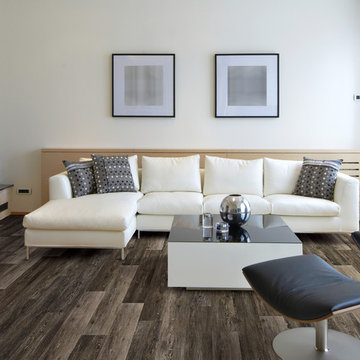
Hudson Valley Oak
COREtec Plus represents the next revolution in luxury vinyl flooring. COREtec Plus is a great alternative to glue down LVT, solid locking LVT, or laminate flooring. The patent-pending* construction of COREtec Plus features our innovative COREtec core structure, which is an extruded core made from recycled wood and bamboo dust, limestone, and virgin PVC. Since COREtec Plus is 100% waterproof, COREtec Plus floors can be installed in wet areas and will never swell when exposed to water. COREtec Plus is inert and dimensionally stable; it will not expand or contract under normal conditions. Further, COREtec Plus never needs expansion strips in large rooms. Each COREtec Plus plank has an attached cork underlayment for a quieter, warmer vinyl floor that is naturally resistant to odor causing mold and mildew.
*COREtec Plus is a patent-pending product of USFloors

 Wholesale Flooring Services
Masterbrand Cabinets
Open concept kitchen - large traditional l-shaped medium tone wood floor open concept kitchen idea in Seattle with a farmhouse sink, raised-panel cabinets, medium tone wood cabinets, quartzite countertops, beige backsplash, stone tile backsplash, stainless steel appliances, beige walls and an island
Open concept kitchen - large traditional l-shaped medium tone wood floor open concept kitchen idea in Seattle with a farmhouse sink, raised-panel cabinets, medium tone wood cabinets, quartzite countertops, beige backsplash, stone tile backsplash, stainless steel appliances, beige walls and an island

 S / Wiley Interior Photography
Stephanie Wiley Photography
Large elegant u-shaped medium tone wood floor kitchen photo with a farmhouse sink, recessed-panel cabinets, marble countertops, white backsplash, subway tile backsplash, white walls and an island
Large elegant u-shaped medium tone wood floor kitchen photo with a farmhouse sink, recessed-panel cabinets, marble countertops, white backsplash, subway tile backsplash, white walls and an island
11