
Search results for "Patent" in Home Design Ideas

 Undercover Systems, LLC
This is a huge project with multilevel hardwood decks complete with stainless steel cable railing, hot tub, outdoor heaters, lights and our patented under deck ceiling system. Our system creates a dry usable space under the upper-level deck that allows you to put in heaters, patio furniture and supplies cover for your hot tub sessions.

 High Country Doors, Inc.
The delicate branches highlight this custom transitional iron entry with a hand rubbed bronze finish and curved glass transom. These extraordinary iron doors from Midwest Iron Doors will never warp, crack or peel. Because of their unique and patented thermal break design these doors perform well in any climate.
 Undercover Systems, LLC
This project is a beautiful landscaped with a second level deck complete with aluminum railing with glass inlay and our patented under deck ceiling system.
Find the right local pro for your project
 Lindus Construction/Midwest LeafGuard
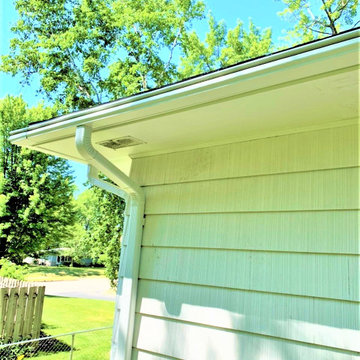
Understanding the importance of a gutter drainage system, Bruce chose to have LeafGuard® Brand Gutters installed on his home. They’re patented, seamless, and guaranteed never to clog.
 Undercover Systems, LLC
This project shows a second level deck with our patented under deck ceiling system that allows the customer to create a usable space under their deck.
codee allen

 Dekor Lighting
From dramatic to decorative, indoors or out, our patented Illuminations balusters create high style. Light the way or simply set the mood with these easy-to-install, top quality aluminum balusters that feature attractive LED lights in designer baskets.
 Undercover Systems, LLC
This project is a beautiful landscaped with a second level deck complete with aluminum railing with glass inlay and our patented under deck ceiling system.

 IronWood Connection Austin Your Stair & Railing Co.
Endecor Balustrade System-TM-US Patent D672,064 S
Inspiration for a timeless staircase remodel in Austin
Inspiration for a timeless staircase remodel in Austin
 Undercover Systems, LLC
This project is a beautiful landscaped with a second level deck complete with aluminum railing with glass inlay and our patented under deck ceiling system.

 Advance Design Studio, Ltd.
When this suburban family decided to renovate their kitchen, they knew that they wanted a little more space. Advance Design worked together with the homeowner to design a kitchen that would work for a large family who loved to gather regularly and always ended up in the kitchen! So the project began with extending out an exterior wall to accommodate a larger island and more moving-around space between the island and the perimeter cabinetry.
Style was important to the cook, who began collecting accessories and photos of the look she loved for months prior to the project design. She was drawn to the brightness of whites and grays, and the design accentuated this color palette brilliantly with the incorporation of a warm shade of brown woods that originated from a dining room table that was a family favorite. Classic gray and white cabinetry from Dura Supreme hits the mark creating a perfect balance between bright and subdued. Hints of gray appear in the bead board detail peeking just behind glass doors, and in the application of the handsome floating wood shelves between cabinets. White subway tile is made extra interesting with the application of dark gray grout lines causing it to be a subtle but noticeable detail worthy of attention.
Suede quartz Silestone graces the countertops with a soft matte hint of color that contrasts nicely with the presence of white painted cabinetry finished smartly with the brightness of a milky white farm sink. Old melds nicely with new, as antique bronze accents are sprinkled throughout hardware and fixtures, and work together unassumingly with the sleekness of stainless steel appliances.
The grace and timelessness of this sparkling new kitchen maintains the charm and character of a space that has seen generations past. And now this family will enjoy this new space for many more generations to come in the future with the help of the team at Advance Design Studio.
Dura Supreme Cabinetry
Photographer: Joe Nowak

 Angela Free Design
John Bedell Photography
Inspiration for a transitional living room remodel in San Francisco
Inspiration for a transitional living room remodel in San Francisco


 High Country Doors, Inc.
Double Iron Door Entry with exquisite transom complements this traditional stone home. Hand-rubbed bronze finish with Flemish glass. 2 1/2" thick doors with iron jamb and threshold. Patented thermal break design especially critical for cold weather climates. Iron grill swings out for easy cleaning. Stock and custom designs manufactured by Midwest Iron Doors, Inc. located in Omaha, NE.
Dan Cullinane, M.I.D.


 Rev-A-Shelf
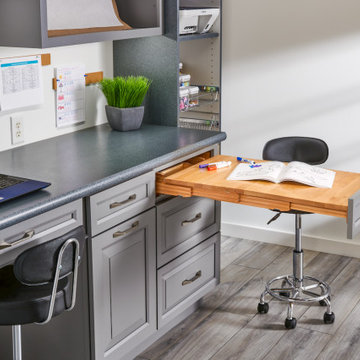
Add 32" of countertop space to your office with Rev-A-Shelf's 4TT Series Tambour Table. Designed for 1-1/2" face frame 24" base cabinet drawers, this complete drawer system features natural maple construction, over-extension table slides and patented door mount brackets with micro-adjustment (US Patent No. 8,388,076).

 RaceDeck
This cool home garage is floored with RACEDECK garage flooring in the FreeFlow style. RaceDeck is USA made and is multi-patented. Installed in just hours with no paints or glues
 Lindus Construction/Midwest LeafGuard
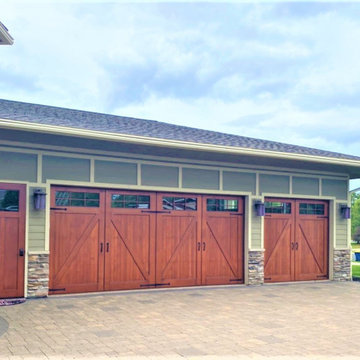
After storm damage wreaked havoc on this home's preexisting gutters, our craftsmen installed LeafGuard® Brand Gutters on the property.
They're patented, one-piece, and guaranteed never to clog.
Here's a look at the final outcome!
 IronWood Connection Austin Your Stair & Railing Co.
Endecor Balustrade System-TM-US Patent D672,064 S
Example of a classic staircase design in Austin
Example of a classic staircase design in Austin

 Howell Pathways
 trained City of Napa and Town of Yountville how to install our patented Klingstone Path gravel binder on the rose garden paths.
This path was installed by the City of Napa Valley using a 3/8” gravel. The path is ADA compliant and permeable.

 BOOT BUTLER
US & FOREIGN PATENTS PENDING
Photo credit goes to Greg Fiedorowicz
Inspiration for a small timeless gender-neutral carpeted reach-in closet remodel in New York
Inspiration for a small timeless gender-neutral carpeted reach-in closet remodel in New York
21