
Search results for "Patent" in Home Design Ideas
 Dugally Oberfeld, Inc.

Tuscan l-shaped open concept kitchen photo in Orange County with raised-panel cabinets, medium tone wood cabinets, white backsplash, stone slab backsplash, stainless steel appliances and an island

 Norman Design Group, Inc.
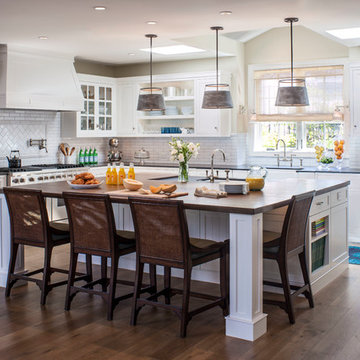
Beach style dark wood floor kitchen photo in Los Angeles with a farmhouse sink, shaker cabinets, white cabinets, white backsplash, subway tile backsplash, beige walls and an island
Find the right local pro for your project




 Lena Lalvani, Custom Closet Designer
Jonathan Adler chair.
Elegant master medium tone wood floor bedroom photo in New York with multicolored walls and no fireplace
Elegant master medium tone wood floor bedroom photo in New York with multicolored walls and no fireplace


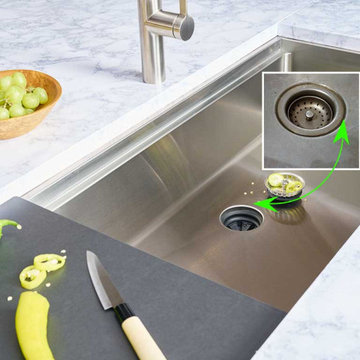
 Create Good Sinks
Our gorgeous Seamless Drain won the National Kitchen and Bath Show (KBIS) for best new product. A huge step up in kitchen sanitary standards!
Transitional home design photo in Cincinnati
Transitional home design photo in Cincinnati
 Create Good Sinks
Large workstation sink with black cutting board
Example of a transitional kitchen design in Cincinnati with a single-bowl sink
Example of a transitional kitchen design in Cincinnati with a single-bowl sink
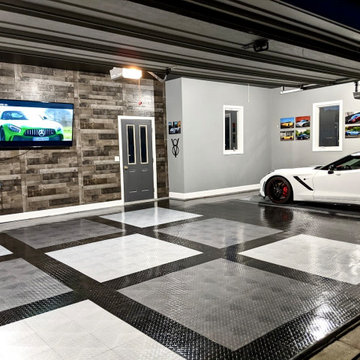
 RaceDeck
This home garage is floored with the RACEDECK TuffShield diamond tile. A USA made modular flooring system that installs in just hours with no messy epoxy or adhesives

 Modshop
Example of a mid-sized mid-century modern formal and open concept living room design in Los Angeles

 Ward+Blake Architects
Composed of Ward + Blake Architect’s patented EarthWall post-tensioned steel rammed earth wall construction, the earthen walls literally rise from the soil that was used in their construction.
Photo Credit: Roger Wade



 User
UserMorris County, NJ - Traditional - Kitchen Designed by The Hammer & Nail Inc.
Photography by Peter Rymwid
Luxuriously cool and collected, this transitional masterpiece leaves nothing to be desired.
http://thehammerandnail.com
#BartLidsky #HNdesigns #KitchenDesign
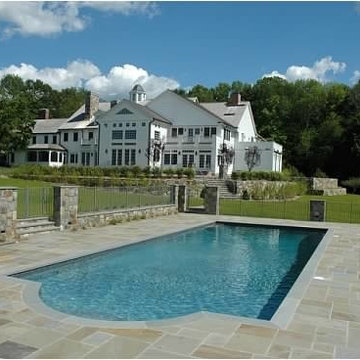
 Antonio Maiuolo Architect PLLC
View of Rear with In Ground Pool
Inspiration for a timeless white two-story wood gable roof remodel in New York with a shingle roof
Inspiration for a timeless white two-story wood gable roof remodel in New York with a shingle roof
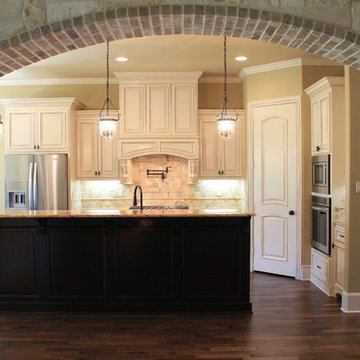
 McKinney Homes LLC
Open concept kitchen - mid-sized traditional l-shaped dark wood floor open concept kitchen idea in Dallas with an undermount sink, furniture-like cabinets, white cabinets, granite countertops, beige backsplash, stone tile backsplash, stainless steel appliances, beige walls and an island
5