
Search results for "Patent" in Home Design Ideas
 Square Footage
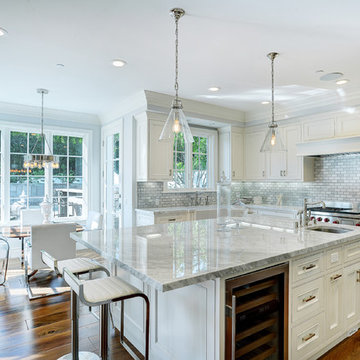
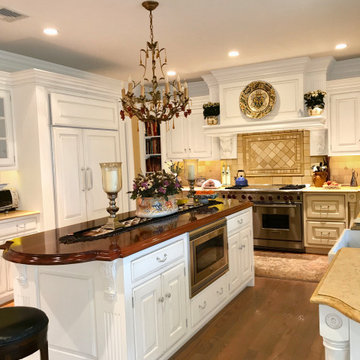
Eat-in kitchen - traditional medium tone wood floor eat-in kitchen idea in Los Angeles with a farmhouse sink, beaded inset cabinets, white cabinets, white backsplash, stainless steel appliances and an island

 Advance Design Studio, Ltd.
When this suburban family decided to renovate their kitchen, they knew that they wanted a little more space. Advance Design worked together with the homeowner to design a kitchen that would work for a large family who loved to gather regularly and always ended up in the kitchen! So the project began with extending out an exterior wall to accommodate a larger island and more moving-around space between the island and the perimeter cabinetry.
Style was important to the cook, who began collecting accessories and photos of the look she loved for months prior to the project design. She was drawn to the brightness of whites and grays, and the design accentuated this color palette brilliantly with the incorporation of a warm shade of brown woods that originated from a dining room table that was a family favorite. Classic gray and white cabinetry from Dura Supreme hits the mark creating a perfect balance between bright and subdued. Hints of gray appear in the bead board detail peeking just behind glass doors, and in the application of the handsome floating wood shelves between cabinets. White subway tile is made extra interesting with the application of dark gray grout lines causing it to be a subtle but noticeable detail worthy of attention.
Suede quartz Silestone graces the countertops with a soft matte hint of color that contrasts nicely with the presence of white painted cabinetry finished smartly with the brightness of a milky white farm sink. Old melds nicely with new, as antique bronze accents are sprinkled throughout hardware and fixtures, and work together unassumingly with the sleekness of stainless steel appliances.
The grace and timelessness of this sparkling new kitchen maintains the charm and character of a space that has seen generations past. And now this family will enjoy this new space for many more generations to come in the future with the help of the team at Advance Design Studio.
Dura Supreme Cabinetry
Photographer: Joe Nowak
Find the right local pro for your project

 Zola European Windows
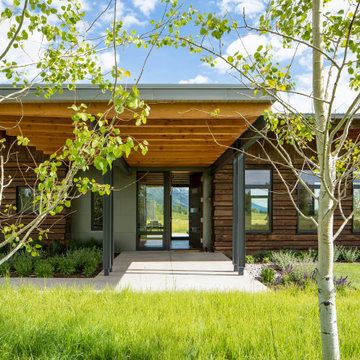
This Boulder, Colorado remodel by fuentesdesign demonstrates the possibility of renewal in American suburbs, and Passive House design principles. Once an inefficient single story 1,000 square-foot ranch house with a forced air furnace, has been transformed into a two-story, solar powered 2500 square-foot three bedroom home ready for the next generation.
The new design for the home is modern with a sustainable theme, incorporating a palette of natural materials including; reclaimed wood finishes, FSC-certified pine Zola windows and doors, and natural earth and lime plasters that soften the interior and crisp contemporary exterior with a flavor of the west. A Ninety-percent efficient energy recovery fresh air ventilation system provides constant filtered fresh air to every room. The existing interior brick was removed and replaced with insulation. The remaining heating and cooling loads are easily met with the highest degree of comfort via a mini-split heat pump, the peak heat load has been cut by a factor of 4, despite the house doubling in size. During the coldest part of the Colorado winter, a wood stove for ambiance and low carbon back up heat creates a special place in both the living and kitchen area, and upstairs loft.
This ultra energy efficient home relies on extremely high levels of insulation, air-tight detailing and construction, and the implementation of high performance, custom made European windows and doors by Zola Windows. Zola’s ThermoPlus Clad line, which boasts R-11 triple glazing and is thermally broken with a layer of patented German Purenit®, was selected for the project. These windows also provide a seamless indoor/outdoor connection, with 9′ wide folding doors from the dining area and a matching 9′ wide custom countertop folding window that opens the kitchen up to a grassy court where mature trees provide shade and extend the living space during the summer months.
With air-tight construction, this home meets the Passive House Retrofit (EnerPHit) air-tightness standard of
 GYDE Architects
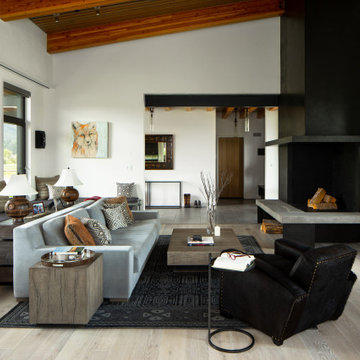
Example of a trendy open concept light wood floor and gray floor living room design with white walls and a corner fireplace


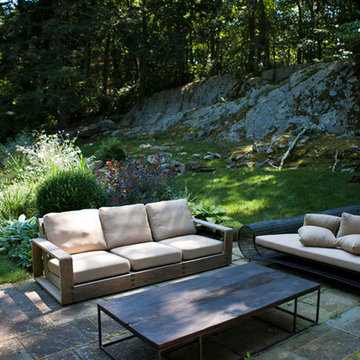

 Sarkela Corporation
Inspiration for a large mediterranean galley light wood floor and beige floor eat-in kitchen remodel in Miami with an undermount sink, raised-panel cabinets, beige cabinets, multicolored backsplash, stainless steel appliances, an island, granite countertops and mosaic tile backsplash
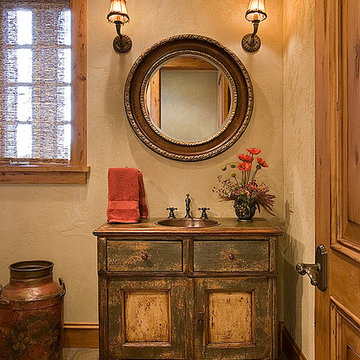
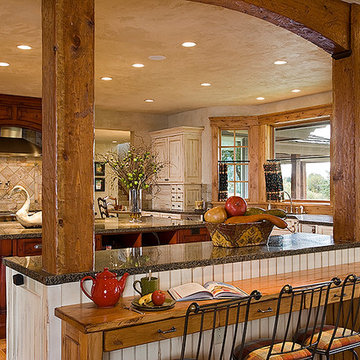
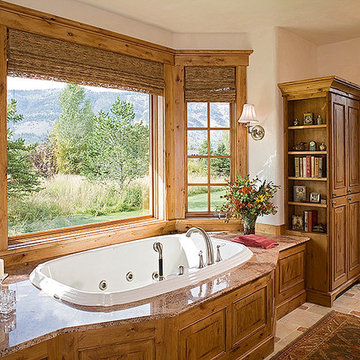

 Brenda Motter Interiors LTD
Photographer: Calgary Photos
Builder: www.timberstoneproperties.ca
Eat-in kitchen - large rustic u-shaped dark wood floor eat-in kitchen idea in Calgary with a farmhouse sink, shaker cabinets, dark wood cabinets, granite countertops, beige backsplash, paneled appliances, an island and travertine backsplash
Eat-in kitchen - large rustic u-shaped dark wood floor eat-in kitchen idea in Calgary with a farmhouse sink, shaker cabinets, dark wood cabinets, granite countertops, beige backsplash, paneled appliances, an island and travertine backsplash

 GreyHunt Interiors
Design by GreyHunt Interiors
Photos by Stacy Goldberd
Transitional gray floor and medium tone wood floor enclosed dining room photo in DC Metro with black walls
Transitional gray floor and medium tone wood floor enclosed dining room photo in DC Metro with black walls

 HSH Interiors
David Duncan Livingston
Small transitional black tile, white tile and black and white tile mosaic tile floor powder room photo in San Francisco with marble countertops, gray walls and an undermount sink
Small transitional black tile, white tile and black and white tile mosaic tile floor powder room photo in San Francisco with marble countertops, gray walls and an undermount sink

3