
Search results for "Patented" in Home Design Ideas

 RaceDeck
This is a very cool home garage where the owner used #RaceDeck garage flooring to create a space to match his car. Flooring is a interlocking snap together system ( patent ) that requires no tools, epoxy, paints, or glues and best of all made in the USA

 User
This is our triple basalt fountain kit. Each basalt column has a flat, polished top and the sides have alternating polished and natural texture. The columns are core drilled to allow the water to flow up as a fountain. The fountains sit on our patented AquaBox basin where the water and pump are stored.

 Undercover Systems, LLC
This is a huge project with multilevel hardwood decks complete with stainless steel cable railing, hot tub, outdoor heaters, lights and our patented under deck ceiling system. Our system creates a dry usable space under the upper-level deck that allows you to put in heaters, patio furniture and supplies cover for your hot tub sessions.
Find the right local pro for your project


 RaceDeck
This cool garage is floored with #RaceDeck #garageflooring . It is the patented FreeFlow® open rib floor tiles in red and black. RaceDeck garage floors are USA made.
 Undercover Systems, LLC
This project is a second level deck with composite railing and our patented under deck ceiling system. We added lights to the under deck ceiling system and it allows the customer to add in patio furniture and opens up the space to be used year round.

 Ward+Blake Architects
Composed of Ward + Blake Architect’s patented EarthWall post-tensioned steel rammed earth wall construction, the earthen walls literally rise from the soil that was used in their construction.
Photo Credit: Roger Wade
 RaceDeck
This home owner wanted to create a home garage show lace for his prized Hot Rod. flooring is the patented RaceDeck® garage flooring http://www.racedeck.com
 RaceDeck
This home owner wanted to create a home garage show lace for his prized Hot Rod. flooring is the patented RaceDeck® garage flooring http://www.racedeck.com
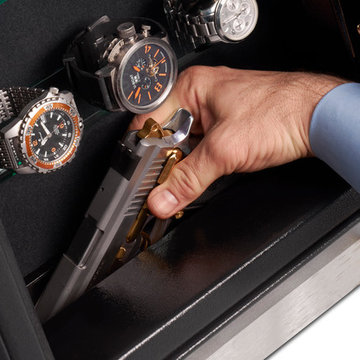
 DigitalSafe
The DigitalSafe Platinum Wall Safe includes a hidden compartment, only available at DigitalSafe, that is easily accessible by rotating the bottom panel of the safe upwards. This unique patent pending design offers 20% more space to conceal, within the safe, particular valuables allowing enough space for two handguns. www.digitalsafesonline.com
 Undercover Systems, LLC
This is a huge project with multilevel hardwood decks complete with stainless steel cable railing, hot tub, outdoor heaters, lights and our patented under deck ceiling system. Our system creates a dry usable space under the upper-level deck that allows you to put in heaters, patio furniture and supplies cover for your hot tub sessions.

 IronWood Connection
Endecor Balustrade System-TM-US Patent D672,064 S
Inspiration for a transitional staircase remodel in Houston
Inspiration for a transitional staircase remodel in Houston
 User
A refined, materic rectangular table, entirely in oak veneered with a particular ton-sur-ton checkerboard relief design for the top. The table has a patented extension system to accommodate from six to ten persons with the greatest of ease.

 Blind Man of the Flathead
Hunter Douglas Skyline® Gliding Window Panels are a patented twist on panel track blinds. A sleek, contemporary panel design lends modern drama to any décor, whether covering large windows or when used as a unique sliding room divider.

 Storm Group Roofing, LLC
TruDefinition® Duration® Shingles with patented SureNail® Technology offer a high-end, premium look, which gives your home the aesthetics you desire, at an attractive price.
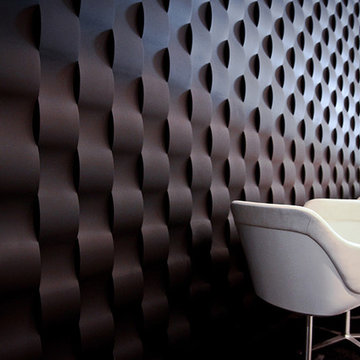
 Loft Design System USA
They are like a perfect puzzle. Sophisticated basketwork-like with a perfect, finite form. As a description of this Loft Design System wall panel, these words are not an exaggeration. Streamline convexities will pleasure not only your eyes, as it also engages touch. This pattern is our take on aerodynamic form. Sharp geometrical edges are replaced by a much smoother and pleasurable line. Streamline basketwork-like motive presented by this model of panels adds variety to any arrangement.
Specification
Width: 60 cm*
Height: 60 cm*
Thickness: 1-3.5 cm
Weight: 7.3 kg
* dimensions tolerance 1cm, in ordered part up to 1mm.
All the patterns are registered trademarks, protected by the law. Using the present patterns without patent owner’s consent will be prosecuted by the certified authorities.
Specification
Width: 60 cm*
Height: 60 cm*
Thickness: 1-3.5 cm
Weight: 7.3 kg
* dimensions tolerance 1cm, in ordered part up to 1mm.
All the patterns are registered trademarks, protected by the law. Using the present patterns without patent owner’s consent will be prosecuted by the certified authorities.

 Authentic Window Design
Integrity from Marvin casement windows made from patented Ultrex fiberglass. Energy efficient tilt-out windows.
Example of a mid-sized minimalist master slate floor freestanding bathtub design in New York with white walls
Example of a mid-sized minimalist master slate floor freestanding bathtub design in New York with white walls
 RaceDeck
This home garage is floored with the multi-patented RACEDECK garage flooring in their FreeFlow® style modular tiles. The total installation took just 3 hours with no glues, fasteners or paints. RaceDeck is made in the USA and the original modular garage flooring sytem. available in 20 styles
 IronWood Connection
Endecor Balustrade System-TM-US Patent D672,064 S
Transitional staircase photo in Houston
Transitional staircase photo in Houston
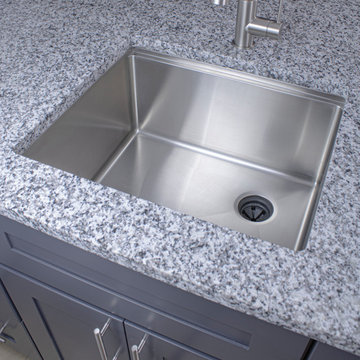
 Create Good Sinks
The 22" workstation bar/prep sink in a basement bar remodel. The sink features the patented seamless drain design and interior ledge for anchoring accessories within the kitchen sink.
30