
Search results for "Pathways" in Home Design Ideas

 LID Landscapes
The garden pathway wraps around the house providing a friendly way to get around the house.
This is an example of a mid-sized traditional partial sun backyard stone garden path in Denver for summer.
This is an example of a mid-sized traditional partial sun backyard stone garden path in Denver for summer.

 PELL-BUILDER INC.
Exposed Aggregate Concrete, and Stamped concrete mix
Design ideas for a mid-sized full sun front yard concrete paver garden path in Vancouver.
Design ideas for a mid-sized full sun front yard concrete paver garden path in Vancouver.

 Alpine Construction and Design Ltd.
Inspiration for a mid-sized contemporary full sun backyard concrete paver landscaping in Calgary with a fire pit.
Find the right local pro for your project


 Dig Your Garden Landscape Design
APLD 2021 Silver Award Winning Landscape Design. An expansive back yard landscape with several mature oak trees and a stunning Golden Locust tree has been transformed into a welcoming outdoor retreat. The renovations include a wraparound deck, an expansive travertine natural stone patio, stairways and pathways along with concrete retaining walls and column accents with dramatic planters. The pathways meander throughout the landscape... some with travertine stepping stones and gravel and those below the majestic oaks left natural with fallen leaves. Raised vegetable beds and fruit trees occupy some of the sunniest areas of the landscape. A variety of low-water and low-maintenance plants for both sunny and shady areas include several succulents, grasses, CA natives and other site-appropriate Mediterranean plants complimented by a variety of boulders. Dramatic white pots provide architectural accents, filled with succulents and citrus trees. Design, Photos, Drawings © Eileen Kelly, Dig Your Garden Landscape Design


 Thielsen Architects, Inc. P.S.
Ed Sozhino
Inspiration for a contemporary front door remodel in Seattle with a blue front door
Inspiration for a contemporary front door remodel in Seattle with a blue front door

Sponsored
Columbus, OH

Structural Remodeling
Franklin County's Heavy Timber Specialists | Best of Houzz 2020!

 Versa Style Design
Outdoor landscaping with new steps, stoop, retaining wall, pathway and porch design.
Inspiration for a mid-sized transitional concrete paver front porch remodel in Montreal
Inspiration for a mid-sized transitional concrete paver front porch remodel in Montreal

 Barkman Concrete Ltd.
Bridgewood, Barkman’s new premium slab has all the beauty of wood and the durability of concrete. It features a realistic wood texture created from actual wood planks. Unlike traditional wood surfaces, Bridgewood will never rot, warp, splinter or fade. It’ll never need to be stained or sealed like wood, or crack like stamped concrete. Feel the warm and inviting nature of wood in your landscape projects with our new slab. Photo: Barkman Concrete Ltd.

 Klopf Architecture
, Arterra Landscape Architects, and Flegels Construction updated a classic Eichler open, indoor-outdoor home. Expanding on the original walls of glass and connection to nature that is common in mid-century modern homes. The completely openable walls allow the homeowners to truly open up the living space of the house, transforming it into an open air pavilion, extending the living area outdoors to the private side yards, and taking maximum advantage of indoor-outdoor living opportunities. Taking the concept of borrowed landscape from traditional Japanese architecture, the fountain, concrete bench wall, and natural landscaping bound the indoor-outdoor space. The Truly Open Eichler is a remodeled single-family house in Palo Alto. This 1,712 square foot, 3 bedroom, 2.5 bathroom is located in the heart of the Silicon Valley.
Klopf Architecture Project Team: John Klopf, AIA, Geoff Campen, and Angela Todorova
Landscape Architect: Arterra Landscape Architects
Structural Engineer: Brian Dotson Consulting Engineers
Contractor: Flegels Construction
Photography ©2014 Mariko Reed
Location: Palo Alto, CA
Year completed: 2014

 Seed Studio Landscape Design
image: Travis Rhoads Photography
Inspiration for a small contemporary shade side yard stone formal garden in San Francisco.
Inspiration for a small contemporary shade side yard stone formal garden in San Francisco.
 Archadeck of Northeast Dallas
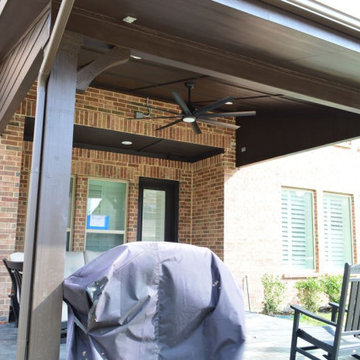
On the interior of the covered patio, we also added all the creature comforts to enhance enjoyment of the space including recessed can lighting and a ceiling fan for comfort.
 Revolution Landscape
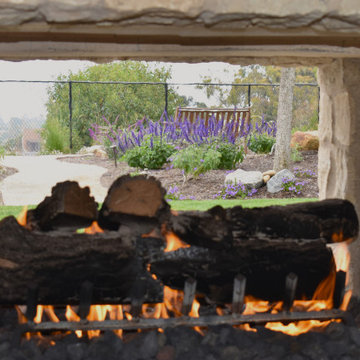
A unique perspective through the outdoor fireplace highlights the thoughtfully designed landscape beyond. Natural stonework, colorful perennial plantings, and curved pathways create visual interest while connecting the entertaining area to the surrounding garden.

Sponsored
Columbus, OH
Structural Remodeling
Franklin County's Heavy Timber Specialists | Best of Houzz 2020!

 Studio H Landscape Architecture
Photography by Studio H Landscape Architecture. Post processing by Isabella Li.
Design ideas for a small contemporary drought-tolerant backyard gravel landscaping in Orange County.
Design ideas for a small contemporary drought-tolerant backyard gravel landscaping in Orange County.

 Teague Hunziker Photography
©Teague Hunziker
Single front door - traditional single front door idea in Los Angeles with a white front door
Single front door - traditional single front door idea in Los Angeles with a white front door

 Outdoor Lighting Perspectives
You may be thinking this is a stairway to heaven, but it actually leads to a dock in the southern coastal area of Texas. Bathed in glorious outdoor lighting, the Outdoor Lighting Perspectives design team orchestrated a variety of copper fixtures to enhance, illuminate and protect this private pathway to the water’s edge.



Sponsored
Columbus, OH
Free consultation for landscape design!

Peabody Landscape Group
Columbus' Reliable Landscape Design & Contracting


 David Eichler Photography
©2018 David Eichler
Example of a trendy white one-story flat roof design in San Francisco
Example of a trendy white one-story flat roof design in San Francisco

 ERA STONE & TILE
Inspiration for a mid-sized modern side yard stamped concrete patio remodel in Los Angeles with no cover
103