
Search results for "Pathways" in Home Design Ideas

 Sarah Herman Landscape Design
You can read more about the project through this Houzz Feature link: https://www.houzz.com/magazine/hillside-yard-offers-scenic-views-and-space-for-contemplation-stsetivw-vs~131483772

 Tomecek Studio Architecture
Photography by Raul Garcia
Project by Studio H:T principal in charge Brad Tomecek (now with Tomecek Studio Architecture). This urban infill project juxtaposes a tall, slender curved circulation space against a rectangular living space. The tall curved metal wall was a result of bulk plane restrictions and the need to provide privacy from the public decks of the adjacent three story triplex. This element becomes the focus of the residence both visually and experientially. It acts as sun catcher that brings light down through the house from morning until early afternoon. At night it becomes a glowing, welcoming sail for visitors.

 McHale Landscape Design, Inc.
Photo: John Spaulding Photography
Design ideas for a traditional front yard garden path in DC Metro.
Design ideas for a traditional front yard garden path in DC Metro.
Find the right local pro for your project

 building Lab, inc.
Eichler in Marinwood - At the larger scale of the property existed a desire to soften and deepen the engagement between the house and the street frontage. As such, the landscaping palette consists of textures chosen for subtlety and granularity. Spaces are layered by way of planting, diaphanous fencing and lighting. The interior engages the front of the house by the insertion of a floor to ceiling glazing at the dining room.
Jog-in path from street to house maintains a sense of privacy and sequential unveiling of interior/private spaces. This non-atrium model is invested with the best aspects of the iconic eichler configuration without compromise to the sense of order and orientation.
photo: scott hargis


 Holt Landscape Inc.
Front Yard Paver Pathway with Artificial Turf and Drought Tolerant Landscape
Inspiration for a mid-sized traditional drought-tolerant stone walkway in Sacramento.
Inspiration for a mid-sized traditional drought-tolerant stone walkway in Sacramento.

 Arroyo Seco Construction
Keith Bartlett
Photo of a mid-sized partial sun backyard stone formal garden in Santa Barbara for summer.
Photo of a mid-sized partial sun backyard stone formal garden in Santa Barbara for summer.

Sponsored
Columbus, OH
Free consultation for landscape design!

Peabody Landscape Group
Columbus' Reliable Landscape Design & Contracting

 Coats Homes
white house, two story house,
Inspiration for a large mediterranean beige two-story stucco gable roof remodel in Dallas with a shingle roof
Inspiration for a large mediterranean beige two-story stucco gable roof remodel in Dallas with a shingle roof

 Charlotte DreamScapes
AFTER: Flagstone pathway edged with a small landscape wall. The mortar is mostly hidden from view but is there, securely holding a solid wall built on a foundation of compacted ABC crush and run. The new gravel is a colorful blend of river gravel from Delaware/Pennsylvania rivers.

 DREAMSCAPES Landscape and Design
Inspiration for a small backyard concrete paver landscaping in Seattle.

 John Madison Landscape Inc.
Look how beautiful this lake front property pathway came out. We installed pavers for the pathway and a new fence. We also put in an amazing garden by the fence entrance.
#lakefronthouse #pathway #pavers #garden #steps #relaxing #outdoors #summer #beforeandafter #fence #sunset #lovefl #orlando #lakeconway #relaxing #howgoodisthis #johnmadisonlandscape #jml http://johnmadisonlandscape.com/


 Cushman Design Group
photography by Susan Teare
Elegant front door photo in Burlington with a medium wood front door
Elegant front door photo in Burlington with a medium wood front door

Sponsored
Columbus, OH

Structural Remodeling
Franklin County's Heavy Timber Specialists | Best of Houzz 2020!

 Dig Your Garden Landscape Design
Lagoon-side property in the Bel Marin Keys, Novato, CA. Entertaining and enjoying the views were a primary design goal for this project along with replacing the lawn with CA native and low water plants and a total renovation. The project includes a large camaru deck with built-in seating. The concrete steps and pavers lead down to the water's edge. I included a sunken patio on one side and a beautiful Buddha statue on the other, surrounded by succulents and other low-water, contemporary plantings. I also used Dymondia ground cover to create a natural pathways within the garden.
Photo: © Eileen Kelly, Dig Your Garden Landscape Design. Design Eileen Kelly


 Candelaria Design Associates
Example of a large tuscan beige one-story mixed siding gable roof design in Phoenix with a shingle roof



Sponsored
Columbus, OH
Structural Remodeling
Franklin County's Heavy Timber Specialists | Best of Houzz 2020!


 Nature's Expressions
Pathway created with large flat stones for the long walk down to the lake and boat dock

 Ross Yantzi's Pavestone Plus Ltd.
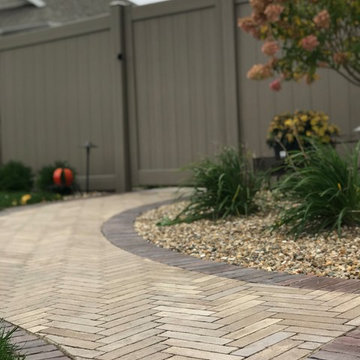
Walking path through a garden.
This is an example of a traditional hillside concrete paver garden path in Toronto.
This is an example of a traditional hillside concrete paver garden path in Toronto.
61