
Search results for "Pathways" in Home Design Ideas

 Bravas Boca Raton
Modern home front entry features a voice over Internet Protocol Intercom Device to interface with the home's Crestron control system for voice communication at both the front door and gate.
Signature Estate featuring modern, warm, and clean-line design, with total custom details and finishes. The front includes a serene and impressive atrium foyer with two-story floor to ceiling glass walls and multi-level fire/water fountains on either side of the grand bronze aluminum pivot entry door. Elegant extra-large 47'' imported white porcelain tile runs seamlessly to the rear exterior pool deck, and a dark stained oak wood is found on the stairway treads and second floor. The great room has an incredible Neolith onyx wall and see-through linear gas fireplace and is appointed perfectly for views of the zero edge pool and waterway. The center spine stainless steel staircase has a smoked glass railing and wood handrail.
Photo courtesy Royal Palm Properties

 Good Thyme Landscapes LLC
Replaced a worn and muddy lawn with a pathway, lined with carex grass. Replaced a cherry tree planted too close to the house with flowering shrubs and perenials

 Southland Building & Remodel
Inspiration for a contemporary backyard concrete paver patio remodel in Los Angeles with a fire pit and no cover
Find the right local pro for your project

 TLC Landscape
Designed by Todd Waggoner, TLC Landscape, 2007.
This is an example of a traditional landscaping in Boise.
This is an example of a traditional landscaping in Boise.

 McClean Design
Designer: Paul McClean
Project Type: New Single Family Residence
Location: Los Angeles, CA
Approximate Size: 11,000 sf
Project Completed: June 2013
Photographer: Jim Bartsch


 Tellurian Construction
Paul Cleary Photography
Inspiration for a large traditional shade hillside concrete paver garden path in Portland.
Inspiration for a large traditional shade hillside concrete paver garden path in Portland.

Sponsored
Columbus, OH

Structural Remodeling
Franklin County's Heavy Timber Specialists | Best of Houzz 2020!


 a Blade of Grass
Irregular bluestone stepper path, woodland shade garden, and koi pond.
Inspiration for a traditional landscaping in Boston.
Inspiration for a traditional landscaping in Boston.
 Beall's Nursery & Landscaping
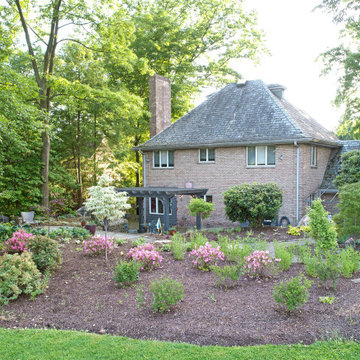
Located in the East Hills of Pittsburgh, over-looking Edgewood country club on a wooded lot, this classic style home features large, mature trees and a small backyard. The customer wanted less maintenance in mowing the small grass area; our team designed a unique plan which incorporated multiple seating areas and unique pathways from the driveway, through the gardens to the main outdoor living space.

 Charlotte DreamScapes
AFTER: Flagstone pathway edged with a small landscape wall. The mortar is mostly hidden from view but is there, securely holding a solid wall built on a foundation of compacted ABC crush and run. The new gravel is a colorful blend of river gravel from Delaware/Pennsylvania rivers.


Sponsored
Columbus, OH
Free consultation for landscape design!

Peabody Landscape Group
Columbus' Reliable Landscape Design & Contracting

 Frankel Design Build
Connie Anderson Photography
Example of a tuscan stone exterior home design in Houston with a tile roof
Example of a tuscan stone exterior home design in Houston with a tile roof



Sponsored
Columbus, OH
Structural Remodeling
Franklin County's Heavy Timber Specialists | Best of Houzz 2020!

 Greenhaven Landscapes Inc.
Hear what our clients, Karen & Robert, have to say about their project by clicking on the Facebook link and then the Videos tab.
Hannah Goering Photography

 Dear Garden Associates, Inc.
The pathway terminates just beyond the door to the guest cottage in a small, informal cigar patio.
Photo of a farmhouse landscaping in Philadelphia.
Photo of a farmhouse landscaping in Philadelphia.

 Arroyo Seco Construction
Keith Bartlett
Photo of a mid-sized partial sun backyard gravel formal garden in Santa Barbara for winter.
Photo of a mid-sized partial sun backyard gravel formal garden in Santa Barbara for winter.
69