
Search results for "Patiently" in Home Design Ideas
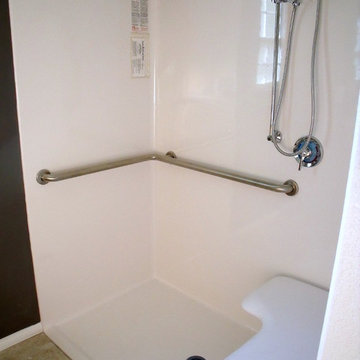
 Aging-In-Place Remodeling
Aging-In-Place Remodeling installed a patient ceiling lift to help the caretakers transport a wheelchair bound relative. A fiberglass, roll-in shower was also installed for safe, accessible bathing.
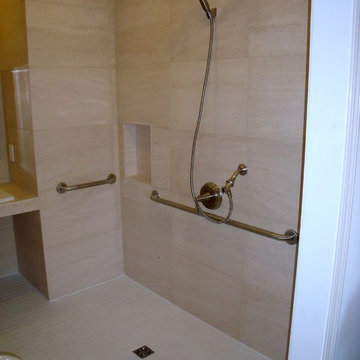 Aging-In-Place Remodeling
Aging-In-Place Remodeling installed a Fixed Track Patient Ceiling Lift to allow the wheelchair bound homeowner independence in all areas of the bathroom. The bathroom was remodeled to create a wet room, where all parts of the bathroom were waterproofed allowing wheelchair access and ease of cleaning.
 Monica Perrone Landscape Architecture
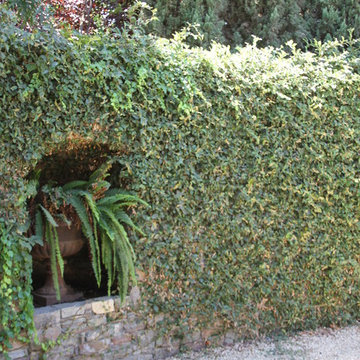
Monica Perrone Landscape Architecture
This sixteen-bed hospice care facility completed in 2006 has a 150' long rose arbor as its crowning feature. Traditional in theme and appropriate for its agrarian setting, this facility needed to feel very "residential" so that patients and guests could feel at home while managing end of life issues. Hedges, tree canopies and private patient patios offer beauty and comfortable transitions to/from the larger garden. An organized layout of paths and various points of interest, including four water features and a mist-filled grotto, allow for strolling and retreating. A significant herringbone brick formal patio and lawn support larger functions.
Find the right local pro for your project
 Narofsky Architecture + ways2design
Phillip Ennis Productions
Example of a minimalist bedroom design in New York
Example of a minimalist bedroom design in New York

 Hammer & Hand

Designed by renowned architect and 'sacred geometer' David Yarbrough, this sacred space in Corbett, Oregon combines three functions under one roof: a Chinese medicine healing arts center, a community center, and a 1400 SF new home. An earth plaster, cedar chip, clay slip, natural wood slat wall system combines traditional construction techniques with energy efficiency to create a healthy environment for denizens, care providers, and patients.
Photography by Sally Painter.
 Hammer & Hand
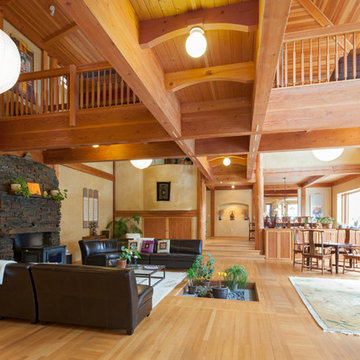
Designed by renowned architect and 'sacred geometer' David Yarbrough, this sacred space in Corbett, Oregon combines three functions under one roof: a Chinese medicine healing arts center, a community center, and a 1400 SF new home. An earth plaster, cedar chip, clay slip, natural wood slat wall system combines traditional construction techniques with energy efficiency to create a healthy environment for denizens, care providers, and patients.
Photography by Sally Painter.

 User
UserExample of a cottage formal living room design in Boston with white walls and a standard fireplace
 Reico Kitchen & Bath
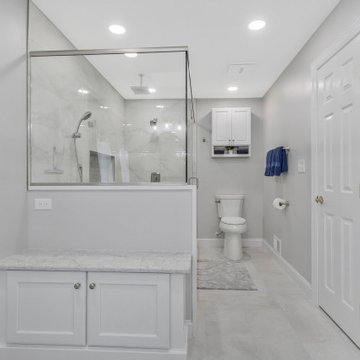
Jen Denham of Reico Kitchen and Bath in White Plains, MD collaborated with Personal Touch Installation to design a transitional style inspired primary bathroom featuring Merillat Classic Cabinetry.
The vanity cabinets are the Fox Harbor door style in Maple with a Cotton finish with MSI Q Galant Gray vanity countertops.
The bathroom includes Nashville Bianco Coveland gloss shower wall tile, Nashville Moss Greige shower floor tile and Ceracasa Filita White floor tile.
“Jennifer was absolutely fantastic; we couldn’t ask for anyone better. She made suggestions, listened to concerns, answered questions, and was exceptionally patient through multiple color changes. We never felt rushed to make a decision. Having previously worked with Jen on a complete remodel, it was an easy decision to return for our bath project," said the client.
“The master bath was original to the house and was chopped up into two rooms, a huge wasted area for a giant soaker tub that was never used and small cramped spot for their shower toilet and vanity,” said Jen.
"We all agreed that the design didn't quite fit their needs. After exploring several options, we settled on a spacious shower with aging-in-place features like a bench and handheld. We added more storage with the large vanity and bench off the back end of the shower. We also created a huge custom shower that is easier to get in and out of, with plenty of space compared to their tiny shower from before."
“The clients were extremely kind, patient and understanding through the entire project. It was a huge undertaking and we were essentially creating a whole new room. It's hard to picture what it looked like before!”
Photos courtesy of BTW Images.


 Sheila Rich Interiors, LLC

The central nurses’ station is conveniently located in close proximity to the patient rooms while in compliance with HIPAA rules and patient confidentiality regulations.
 The Cabination
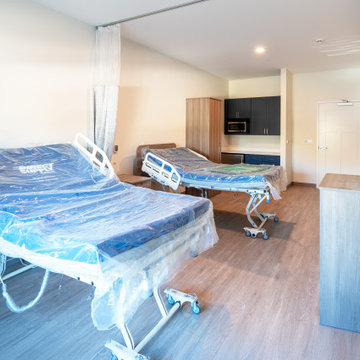
This commercial cabinet installation features low-odor, low-VOC RTA shaker cabinets designed for healthcare and office environments.
The cabinetry materials are selected to minimize odors and emissions, making them suitable for patients, staff, and individuals sensitive to smells or allergens. The clean, neutral finishes help create a calm, comfortable environment without harsh chemical odors often associated with new installations.
Key features include:
• Low-VOC cabinet materials
• Minimal odor after installation
• Smooth, easy-to-clean surfaces
• Soft-close hinges and drawer glides
• Durable construction for commercial use
This setup is ideal for healthcare facilities, medical offices, patient rooms, staff kitchens, and commercial breakrooms where indoor air quality and occupant comfort are important.
The Cabination provides budget-friendly, quick-ship RTA cabinet solutions for both residential and commercial projects.
 Kitchen Solvers of McCook
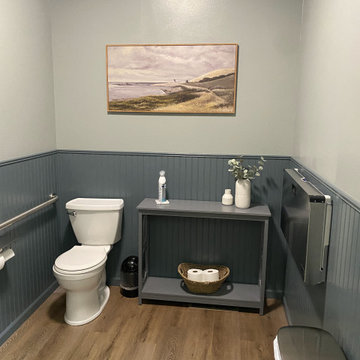
We recently completed a bathroom remodel for a local vision clinic, transforming the space into a clean, welcoming, and highly functional environment for patients and staff.
The update included new luxury vinyl plank flooring for durability and easy maintenance, along with new vanity sinks and cabinetry to provide improved storage and a refreshed look. We also installed new toilets and added classic beadboard detailing to enhance the overall aesthetic.
To better serve families visiting the clinic, we incorporated a baby changing station — adding convenience and thoughtful functionality to the space.
The result is bright, updated restrooms that blends practicality, comfort, and professional style to better support the clinic’s daily operations and patient experience.
 MDRN Remodeling Company
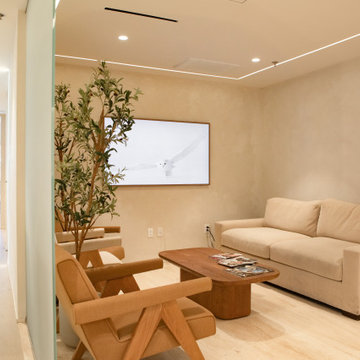
The remodeling process began with a complete demolition of the existing space. This phase was necessary to create a blank canvas from which to develop a space that would better serve patients and healthcare professionals alike. The design team, led by Guil, collaborated closely with the client to envision a modern and inviting environment that would significantly improve the clinic's functionality and atmosphere. By focusing on patient comfort and operational efficiency, the redesign aimed to enhance the overall experience for visitors and staff.
A standout feature of this remodel was the installation of glass doors. These doors not only served a practical purpose but also added a modern touch to the clinic. The use of glass allowed for increased natural light to flow into the space, promoting an open and airy feel. This design choice aligns with current trends in healthcare architecture, where patient comfort is prioritized.
Additionally, the choice of materials played a crucial role in the renovation. The installation of travertine tile throughout the walls and desk created a sense of elegance and durability. Travertine is a natural stone that not only provides a high-end look but also offers practical benefits, such as easy maintenance and longevity. The incorporation of engineered wood floors further enhanced the clinic's design. The warmth of wood can help in mitigating the often sterile feeling of medical environments, thereby promoting a more welcoming atmosphere.
Central to the success of this remodel was the dedication and hard work of the entire team at MDRN Remodeling, along with the collaborative spirit formed with the client.
 Reico Kitchen & Bath
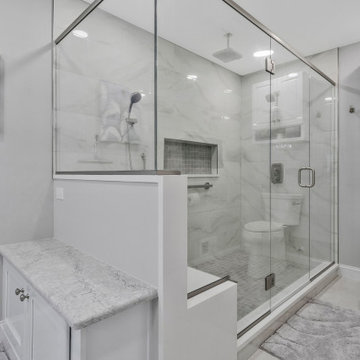
Jen Denham of Reico Kitchen and Bath in White Plains, MD collaborated with Personal Touch Installation to design a transitional style inspired primary bathroom featuring Merillat Classic Cabinetry.
The vanity cabinets are the Fox Harbor door style in Maple with a Cotton finish with MSI Q Galant Gray vanity countertops.
The bathroom includes Nashville Bianco Coveland gloss shower wall tile, Nashville Moss Greige shower floor tile and Ceracasa Filita White floor tile.
“Jennifer was absolutely fantastic; we couldn’t ask for anyone better. She made suggestions, listened to concerns, answered questions, and was exceptionally patient through multiple color changes. We never felt rushed to make a decision. Having previously worked with Jen on a complete remodel, it was an easy decision to return for our bath project," said the client.
“The master bath was original to the house and was chopped up into two rooms, a huge wasted area for a giant soaker tub that was never used and small cramped spot for their shower toilet and vanity,” said Jen.
"We all agreed that the design didn't quite fit their needs. After exploring several options, we settled on a spacious shower with aging-in-place features like a bench and handheld. We added more storage with the large vanity and bench off the back end of the shower. We also created a huge custom shower that is easier to get in and out of, with plenty of space compared to their tiny shower from before."
“The clients were extremely kind, patient and understanding through the entire project. It was a huge undertaking and we were essentially creating a whole new room. It's hard to picture what it looked like before!”
Photos courtesy of BTW Images.
 Reico Kitchen & Bath
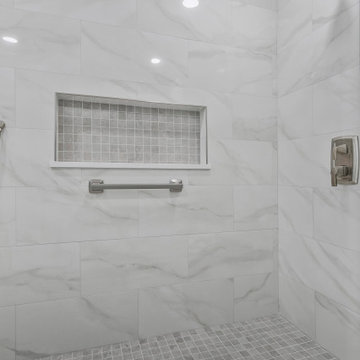
Jen Denham of Reico Kitchen and Bath in White Plains, MD collaborated with Personal Touch Installation to design a transitional style inspired primary bathroom featuring Merillat Classic Cabinetry.
The vanity cabinets are the Fox Harbor door style in Maple with a Cotton finish with MSI Q Galant Gray vanity countertops.
The bathroom includes Nashville Bianco Coveland gloss shower wall tile, Nashville Moss Greige shower floor tile and Ceracasa Filita White floor tile.
“Jennifer was absolutely fantastic; we couldn’t ask for anyone better. She made suggestions, listened to concerns, answered questions, and was exceptionally patient through multiple color changes. We never felt rushed to make a decision. Having previously worked with Jen on a complete remodel, it was an easy decision to return for our bath project," said the client.
“The master bath was original to the house and was chopped up into two rooms, a huge wasted area for a giant soaker tub that was never used and small cramped spot for their shower toilet and vanity,” said Jen.
"We all agreed that the design didn't quite fit their needs. After exploring several options, we settled on a spacious shower with aging-in-place features like a bench and handheld. We added more storage with the large vanity and bench off the back end of the shower. We also created a huge custom shower that is easier to get in and out of, with plenty of space compared to their tiny shower from before."
“The clients were extremely kind, patient and understanding through the entire project. It was a huge undertaking and we were essentially creating a whole new room. It's hard to picture what it looked like before!”
Photos courtesy of BTW Images.

 Kitchen Solvers of McCook
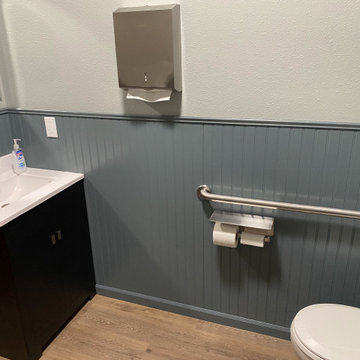
We recently completed a bathroom remodel for a local vision clinic, transforming the space into a clean, welcoming, and highly functional environment for patients and staff.
The update included new luxury vinyl plank flooring for durability and easy maintenance, along with new vanity sinks and cabinetry to provide improved storage and a refreshed look. We also installed new toilets and added classic beadboard detailing to enhance the overall aesthetic.
To better serve families visiting the clinic, we incorporated a baby changing station — adding convenience and thoughtful functionality to the space.
The result is bright, updated restrooms that blends practicality, comfort, and professional style to better support the clinic’s daily operations and patient experience.
6