
Search results for "Patiently" in Home Design Ideas

 J.THOM Residential Design & Cabinetry
Example of a trendy kitchen design in Philadelphia with flat-panel cabinets, medium tone wood cabinets, blue backsplash, paneled appliances and white countertops
 WITH+IN LLC
Thomas Kuoh
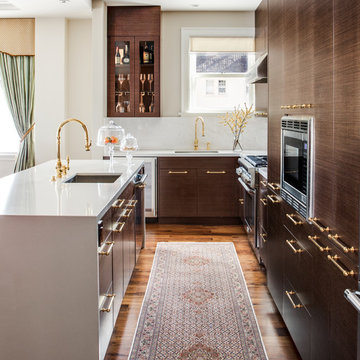
Example of a classic l-shaped medium tone wood floor and brown floor kitchen design in San Francisco with an undermount sink, flat-panel cabinets, dark wood cabinets, white backsplash, paneled appliances and an island
Example of a classic l-shaped medium tone wood floor and brown floor kitchen design in San Francisco with an undermount sink, flat-panel cabinets, dark wood cabinets, white backsplash, paneled appliances and an island
Find the right local pro for your project
 Parker Design Build Remodel
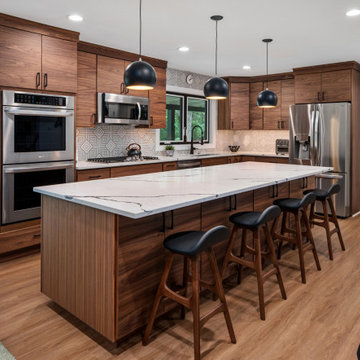
Walnut cabinets with distinctive horizontal grain are complemented by clean lines and black hardware and fixtures.
Inspiration for a contemporary kitchen remodel in Baltimore with flat-panel cabinets, medium tone wood cabinets, quartz countertops, black backsplash, ceramic backsplash and an island
Inspiration for a contemporary kitchen remodel in Baltimore with flat-panel cabinets, medium tone wood cabinets, quartz countertops, black backsplash, ceramic backsplash and an island
 April Powers Interior Design

Family room - large tropical open concept medium tone wood floor and brown floor family room idea in Hawaii with white walls, no fireplace and a wall-mounted tv

 Garden Tech Horticultural Services LLC
Summer blooming perennials and ornamental grasses frame in the back yard.
Design and photo by Bob Trainor
Greenhouse - large traditional detached greenhouse idea in Boston
Greenhouse - large traditional detached greenhouse idea in Boston

 Alderwood Landscape Architecture and Construction
Photo credit: www.parkscreative.com
Inspiration for a large timeless backyard stone patio remodel in Seattle with a fire pit
Inspiration for a large timeless backyard stone patio remodel in Seattle with a fire pit
 LIV Design Collective
Lindsay Salazar
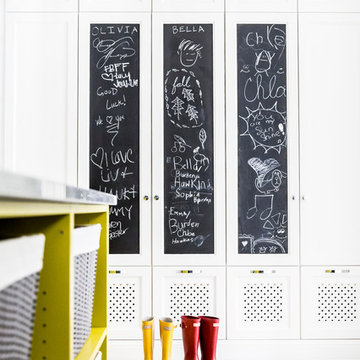
Inspiration for a transitional entryway remodel in Salt Lake City
Inspiration for a transitional entryway remodel in Salt Lake City

 Sophia Designs
Master Bathroom with soaking tub, rain shower, custom designed arch, cabinets, crown molding, and built ins,
Custom designed countertops, flooring shower tile.
Built in refrigerator, coffee maker, TV, hidden appliances, mobile device station. Separate space plan for custom design and built amour and furnishings. Photo Credit:
Michael Hunter

 Todd Haiman Landscape Design
©toddhaiman2014
Design ideas for a mid-sized transitional shade backyard gravel garden path in New York for spring.
Design ideas for a mid-sized transitional shade backyard gravel garden path in New York for spring.

 AR Homes - Cincinnati, OH
Asheville 1296 luxurious Owner's Bath with freestanding tub and Carerra marble.
Bathroom - large transitional master white tile and porcelain tile porcelain tile and white floor bathroom idea in Cincinnati with an undermount sink, recessed-panel cabinets, white cabinets, marble countertops and gray walls
Bathroom - large transitional master white tile and porcelain tile porcelain tile and white floor bathroom idea in Cincinnati with an undermount sink, recessed-panel cabinets, white cabinets, marble countertops and gray walls

 Misiaszek Turpin pllc
The 800 square-foot guest cottage is located on the footprint of a slightly smaller original cottage that was built three generations ago. With a failing structural system, the existing cottage had a very low sloping roof, did not provide for a lot of natural light and was not energy efficient. Utilizing high performing windows, doors and insulation, a total transformation of the structure occurred. A combination of clapboard and shingle siding, with standout touches of modern elegance, welcomes guests to their cozy retreat.
The cottage consists of the main living area, a small galley style kitchen, master bedroom, bathroom and sleeping loft above. The loft construction was a timber frame system utilizing recycled timbers from the Balsams Resort in northern New Hampshire. The stones for the front steps and hearth of the fireplace came from the existing cottage’s granite chimney. Stylistically, the design is a mix of both a “Cottage” style of architecture with some clean and simple “Tech” style features, such as the air-craft cable and metal railing system. The color red was used as a highlight feature, accentuated on the shed dormer window exterior frames, the vintage looking range, the sliding doors and other interior elements.
Photographer: John Hession
 Sundance Colors

Staircase - mid-sized traditional carpeted u-shaped wood railing staircase idea in Sacramento with carpeted risers
 Mark A Silva, Architect

Example of a trendy open concept gray floor living room design in San Diego with red walls, a hanging fireplace and a metal fireplace

 TaylorPro Design and Remodeling, Inc.
"Kerry Taylor was professional and courteous from our first meeting forwards. We took a long time to decide on our final design but Kerry and his design team were patient and respectful and waited until we were ready to move forward. There was never a sense of being pushed into anything we didn’t like. They listened, carefully considered our requests and delivered an awesome plan for our new bathroom. Kerry also broke down everything so that we could consider several alternatives for features and finishes and was mindful to stay within our budget. He accommodated some on-the-fly changes, after construction was underway and suggested effective solutions for any unforeseen problems that arose.
Having construction done in close proximity to our master bedroom was a challenge but the excellent crew TaylorPro had on our job made it relatively painless: courteous and polite, arrived on time daily, worked hard, pretty much nonstop and cleaned up every day before leaving. If there were any delays, Kerry made sure to communicate with us quickly and was always available to talk when we had concerns or questions."
This Carlsbad couple yearned for a generous master bath that included a big soaking tub, double vanity, water closet, large walk-in shower, and walk in closet. Unfortunately, their current master bathroom was only 6'x12'.
Our design team went to work and came up with a solution to push the back wall into an unused 2nd floor vaulted space in the garage, and further expand the new master bath footprint into two existing closet areas. These inventive expansions made it possible for their luxurious master bath dreams to come true.
Just goes to show that, with TaylorPro Design & Remodeling, fitting a square peg in a round hole could be possible!
Photos by: Jon Upson

 Meriwether Design Group

Example of a small cottage light wood floor and beige floor entry hall design in Atlanta with white walls

 Tracy Lynn Studio
Photo by Zack Benson
Nursery - small coastal gender-neutral medium tone wood floor nursery idea in San Diego with beige walls
Nursery - small coastal gender-neutral medium tone wood floor nursery idea in San Diego with beige walls
 Giffin & Crane General Contractors, Inc.

Loggia.
Balcony - mediterranean balcony idea in Santa Barbara with a roof extension
Balcony - mediterranean balcony idea in Santa Barbara with a roof extension

 Marissa Cramer Interiors
Inspiration for a coastal freestanding desk dark wood floor home office remodel in Los Angeles with white walls
2