
Search results for "Patients" in Home Design Ideas
 IL Decor
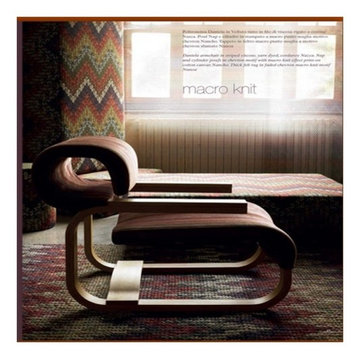
The Daniela armchair by Missoni, Italy patiently waits for someone to enjoy her comfortable curved back and padded seat. Backrest and seat are made with rubber-coated webbing. Shown in striped viscose, a yarn dyed, corduroy called Nazca. On the other side of Daniela is the Nap lounger and matching cylinder pouf. Both pieces are finished in Nancho, a chevron motif with macro knit effect print on cotton canvas. Daniela is placed on Nunoa, a plush felt rug with a faded chevron macro knit motif.
 User
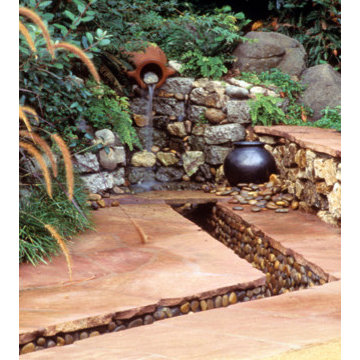
UserThe water rill was patiently lined with natural stone pebbles. The black pot was from the owner's collection.
Photo- Chris Jacobson, GardenArt Group
Photo of a mid-sized rustic drought-tolerant and full sun courtyard stone water fountain landscape in San Francisco for summer.
Photo of a mid-sized rustic drought-tolerant and full sun courtyard stone water fountain landscape in San Francisco for summer.

Find the right local pro for your project
 Marble Works Design Team Inc.

Custom reception desk
Entryway - mid-sized contemporary entryway idea in New York
Entryway - mid-sized contemporary entryway idea in New York

 Reico Kitchen & Bath
Lauren Hunt from Reico Kitchen and Bath in Charlotte, NC, worked with The Atta Group to design a transitional-inspired kitchen and bar using Masterpiece cabinetry. The kitchen features Masterpiece cabinets in the Martel Evercore doorstyle in a Frost finish on the perimeter.
The kitchen island and bar area both features the same doorstyle with a combination of two different finishes, Riverbed and Shortbread. The countertops are Calacatta Macchia Vecchia Sapien Stone Porcelain.
The client shared their experience, saying, “I love the range hood and the slatted island decor. Riverbed is a beautiful color in both sun and shade. Lauren’s advice to get samples and lay them out in different lighting was invaluable. She went above and beyond, even coming out in the parking lot on a hot summer day to help us. We truly couldn’t have done this without her. Lauren was always patient and supportive as we made decisions, and she never pressured us. Any future projects we have, we’ll 100% reach out to Lauren. She even welcomed our newborn to the showroom!”
Lauren shared, “The clients came with a clear aesthetic vision and plenty of inspiration photos, but they gave me the freedom to recommend and create a space that worked for their growing family while still looking great. We added design details like two-toned dining room cabinets, dark accent shelves in glass towers, an arched valance to match the doorways, and a custom hood that pulls from the island finishes. My favorite element is the slatted accent on the island, which the installers executed perfectly.
This renovation was a big project, starting with a blank slate, which can be overwhelming with so many options. But it was incredibly rewarding to work with these clients who had such a creative vision. We really worked together to create a space that met their needs while showcasing their style. It was a team effort, and I hope that comes through in the final design.”
Photos courtesy of Six Cents Media.

 MJ McCabe-Garden Design
Galanthus nivalis or Snowdrops have a lovely simplicity and if you are patient, these bulbs will multiply and spread making lovely ribbons of white throughout your garden.Snowdrops are especially impressive when they bloom near doorways or walkways so that they can be easily seen.
 Reico Kitchen & Bath
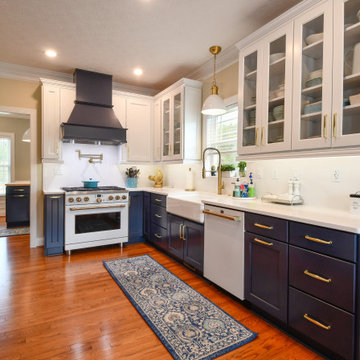
Zachary Schiller of Reico Kitchen and Bath in Chesapeake, VA collaborated with Casey Hall to design a contemporary inspired kitchen and pantry featuring Merillat Classics cabinetry.
The kitchen showcases the Glenrock door style in Maple with a Cotton finish for the wall cabinetry, and the Nightfall finish for the base cabinetry and decorative range hood.
Similarly, the pantry features Glenrock Maple in a Cotton finish for the perimeter cabinets, with an island in the Nightfall finish.
Appliances and countertops were provided by others.
“The hardest part of the project was making decisions with so many great choices. Zach was extremely patient and helped guide us to make the right choices. I love the color and quality of cabinets; the end panels and crown moldings make things look beautiful and more expensive. I also love the silverware drawer insert and the slide out drawers on the tall units are a game changer,” said the client.
Photos courtesy of Tim Snyder Photography.
 Bricks Incorporated

How amazing is this #reclaimed #brick used as #flooring?! These "Dark Pink" #Chicago common #bricks add warmth and #rustic, #oldworld charm to this #contemporary #residence in #Nashville's Hillwood neighborhood.
Homeowner Lee and his wife reviewed three different batches of #masonry before settling on the creamy pinks and beiges of this lot #salvaged from a #demolition site just down the road from our Kedzie yard. It's always fun to work with a #construction professionals on their own #homes — having seen and worked on hundreds of projects themselves, they're creative, patient, detail-oriented, and really appreciate unique and well-made materials!
Designer Emily Haraf of @eh_interiors came up with the #innovative choice of #floor #tile, which continues up and around the main #fireplace to accent the #hearth's #herringbone pattern of white fire brick. We also love the way she used pink cabinets and quirky #wallpaper to play off the colors of the #brick inside the #powderroom.
If you're based in #Tennesee, make sure to check out all the #smallbusinesses whose work on this project made our #commonbrick sparkle! #teamwork #shopsmall
@wr_newman
@kingdombuildersoftn
@eh_interiors

 Uafloors
Summer Sky (ES192812-010)
Size: 192 mm x 8 mm x 1285 mm
Abrasion Class: AC5/32
Enstyle laminate flooring is coated with Ua Floors' patent Far Infrared Energy. It gently increases the blood flow and improves your metabolism, and also can provide some relief for patients.
 Plastic Surgeons-Best Plastic Surgeons In Florida
Plastic surgeons are medical doctors who reconstruct and improve the physical appearances of patients by performing cosmetic or reconstructive surgery.
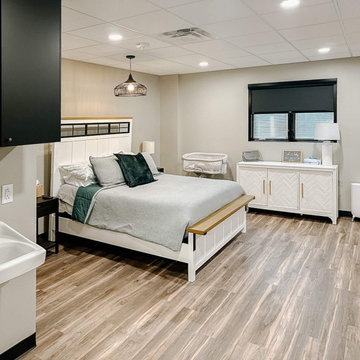

 Reico Kitchen & Bath
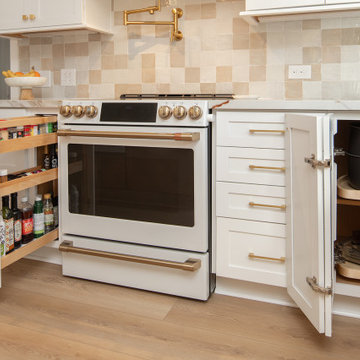
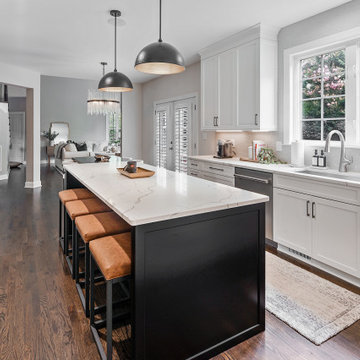
Designed by Lauren Hunt of Reico Kitchen & Bath in Charlotte NC, this transitional style inspired kitchen design with small bar area features Ultracraft Cabinetry in the Avon door style with two finishes. The perimeter kitchen design is in the Simply White finish with the finish Black on the kitchen island. The kitchen countertops are MSI Q Calacatta Laza. The kitchen also features a Best Tile Soho Rumba Diamond Gris 4x8 tile backsplash.
“Remodeling a kitchen during COVID was certainly a challenge given the delays in the supply chain and while this did extend our timeline, the finished result was well worth it,” said the client. “Lauren had so many great suggestions to make the kitchen work better for us, such as making the most of the lower cabinet areas by adding drawers and selecting a frameless cabinet line that provided more additional space. Cooking and entertaining have never been so much fun! Lauren and our Project Manager Eric are both such great people to work with. I really appreciated their patience as we were trying to make decisions and for their efforts in ensuring all details were addressed.
“The clients were so great to work with and incredibly patient,” said Lauren. “We didn't make any significant layout changes from their existing floor plan, so our goal was to maximize functionality using accessories like a lazy susan, spice pullout, and knife/utensil pullout, and to update the cabinetry to match the rest of their beautiful home. We wanted to keep everything very clean and streamlined, so the appliances were flush installed and we tried to minimize the number of stiles and rails on the cabinetry so the kitchen didn't look too busy. The outcome is truly stunning.”
Photos courtesy of Six Cents Media.
 Reico Kitchen & Bath
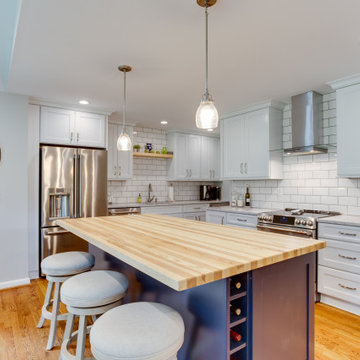
Designed by Katherine Dashiell of Reico Kitchen & Bath in Annapolis MD in collaboration with Lauer Construction, this transitional two-finish white and blue kitchen features Merillat Classic perimeter cabinets in the door style Ralston with Cotton finish complemented with Green Forest Park island cabinets in the Park Place door style with a Norfolk Blue finish.
The kitchen includes Silestone Pietra countertops on the perimeter with an Ash Butcher Block countertop for the island. The design also includes a Diamante Bevel 4x8 Gloss White tile backsplash.
“I love our new kitchen! Katherine and Angel we so patient with me throughout this process,” said the client.
Photos courtesy of BTW Images LLC.
 Express Wood Cabinetry

Bathroom - mid-sized transitional master limestone floor and brown floor bathroom idea in Dallas with shaker cabinets, brown cabinets, blue walls, granite countertops and an undermount sink
 Sosna Inc
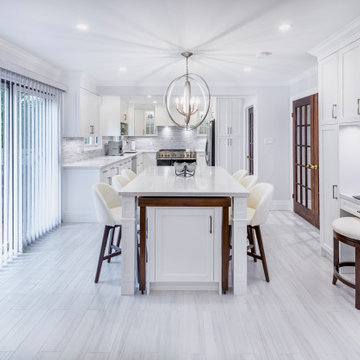
Large transitional u-shaped light wood floor and white floor enclosed kitchen photo in Toronto with an undermount sink, shaker cabinets, white cabinets, quartz countertops, gray backsplash, ceramic backsplash, stainless steel appliances, an island and white countertops
 Dezinerwallz
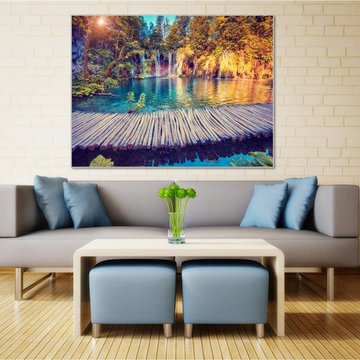
While a great deal of the research that has been conducted to measure the physical and emotional benefits of incorporating biophilic design elements as part of the interior design of a space has been done in the healthcare environment , and to a lesser degree, in the corporate environment, it is completely reasonable to assume that the extraordinary benefits that are experienced by patients, doctors, nurses and support staff working in the healthcare environment, as well as by employees working in a corporate environment will extend to families that introduce biophilic design elements into their own personal spaces.
Click on the next picture to continue reading………..
 Cuckooland
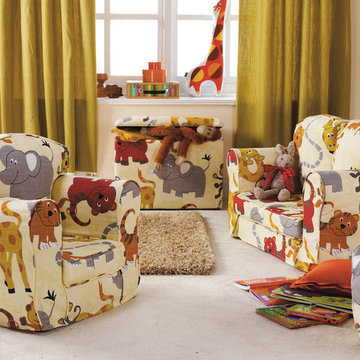
The Churchfield Children's Loose Cover Sofa with its funky Jungle Party design is perfect for cheeky monkeys and tiny tigers! The Churchfield Children's range is designed and made in the heart of the Cheshire countryside, UK and a great mini statement piece whether on its own or with any one of the accompanying set options. There are 22 different colour choices and designs for girls and boys and feature removable covers for easy cleaning. As all of their products are made to order, there is a 2-3 week lead time, but be patient - the beaming smiles they'll bring will be thoroughly worth it!
Features and Benefits:
Fun & Funky Range of Unique designs to chose from: toy trucks, sail boats, classic cars, jungle party, London, floral sky, rose natural, country flowers, plain green, plain pink, plain blue, tea for two, little dogs, Scottie dogs, beige tea cups, classic toys, patchwork elephants, happy houses, pink hearts, song bird, seaside and kitty kat.
Removable covers for easy cleaning.
Size: 60 cm height, 98 cm width, 50 cm depth.
Seat Height: 24 cm.
Weight: 15.1 kg.
Conforms to stringent British Standard Fire Retardancy Regulations.
Matching bean bags, bean bag chairs, loose cover chairs, toy boxes, sofa beds, Z Bed and chaise options.

 Urban Habitats Landscape Studio
A stunning example of H. x hybridus with multiple layers of petals, like ruffled petticoats. Seeds ripen in May-June, but require a season of cold dormancy before germinating the following February-March. It normally takes two years for hellebore seedlings to produce flowers, so be patient.
 Urban Design Interiors
Writer: Chris White Photographer: Richard Hilgendorff
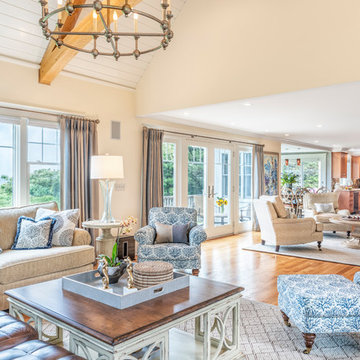
Laura Urban deserves much of the credit for the degree of comfort that the family has come to enjoy inside their renovated dwelling. To return to the eagles’ nest analogy, she’s most responsible for creating the “egg bowl,” the soft and cozy areas that make a house feel most like a home. Says the owner, “It took me a couple of tries to find someone who could help me achieve the right look. Laura really worked with us. She is so patient; she just keeps bringing things until they work.” Urban came into the project after construction was complete, so she wasn’t directly involved with the building team. As a result, the goals for her part would manifest as an evolution of the initial desire to let in more light and bring in the outdoors. Urban says, “We really wanted to give the house a coastal feel, but upscale coastal, and we continued with the theme of lightening the space up.” She and the owners introduced a number of natural textures, too, incorporating sisal rugs and grasscloth wallpaper.
38