
Search results for "Patio drain" in Home Design Ideas

 Dean Bjorkstrand, Inc.
This is an example of a mid-sized traditional full sun backyard stone garden path in Minneapolis.

 Sierra Pacific Windows
©Gibeon Photography
Mountain style brown tile beige floor freestanding bathtub photo with white walls, an undermount sink, a hinged shower door and brown countertops
Mountain style brown tile beige floor freestanding bathtub photo with white walls, an undermount sink, a hinged shower door and brown countertops

Find the right local pro for your project
 LandCrafters, LLC
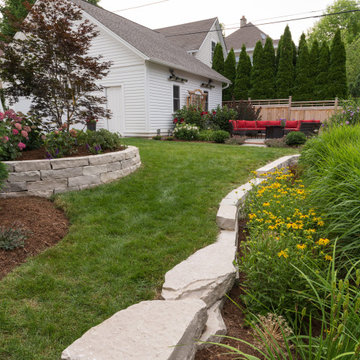
Different grades were established in the backyard utilizing Eden cut stone and outcropping to support the backyard bluestone/brick patio and the backyard rain garden. The backyard rain garden processes all the water from the back of the home including the downspouts and trench drain.
 Dean Bjorkstrand, Inc.
Inspiration for a mid-sized traditional full sun backyard stone garden path in Minneapolis.

 Alpine Gardens
This is an example of a mid-sized contemporary partial sun backyard concrete paver landscaping in Denver.

 Janet Mesic Mackie Photographer
©Janet Mesic Mackie
Example of an urban double shower design in Chicago
Example of an urban double shower design in Chicago

Sponsored
Columbus, OH
Free consultation for landscape design!

Peabody Landscape Group
Columbus' Reliable Landscape Design & Contracting
 Dean Bjorkstrand, Inc.
Design ideas for a mid-sized traditional full sun backyard stone garden path in Minneapolis.

 DiSabatino Landscaping and Tree Care
Brick Seatwall with Bluestone Treadstock Cap with Undercap Lighting and Exposed Aggregate Concrete Patio with Double-Row Brick Soldier Course Accent and Channel Drain
 Dean Bjorkstrand, Inc.
Design ideas for a mid-sized traditional full sun backyard stone garden path in Minneapolis.

 D'Arcy Leck Photography
Residential exterior architectural photography by D'Arcy Leck
Example of a mid-sized southwest backyard stone patio design in Albuquerque with a roof extension
Example of a mid-sized southwest backyard stone patio design in Albuquerque with a roof extension



 Dean Bjorkstrand, Inc.
Design ideas for a mid-sized traditional full sun backyard stone garden path in Minneapolis.

 LANDCON - Landscape Construction, Inc.
One year later the plants are filling in great!
Photo by Bruce Hamilton
LANDCON - Landscape Construction, Inc.
(408) 365-7610
Inspiration for a contemporary landscaping in San Francisco.
Inspiration for a contemporary landscaping in San Francisco.

 Dreamworks Remodeling
This beautiful garden walk with slate stepping stones, garden trellis, and french drain area was added to this beautiful bedroom with a single French door with 2 crank out sidelights. The handscraped flooring in the bedroom inside, wall sconses and crown molding were all done by our crew. Grading the patio area, installing the French drain, slate stepping stones, trellis, and all general construction was completed by our in house staff. Photos by Lester O'Malley

Sponsored
Columbus, OH
Free consultation for landscape design!
Peabody Landscape Group
Columbus' Reliable Landscape Design & Contracting

 AquaTerra Outdoors
The homeowner of this traditional home requested a traditional pool and spa with a resort-like style and finishes. AquaTerra was able to create this wonderful outdoor environment with all they could have asked for.
While the pool and spa may be simple on the surface, extensive planning went into this environment to incorporate the intricate deck pattern. During site layout and during construction, extreme attention to detail was required to make sure nothing compromised the precise deck layout.
The pool is 42'x19' and includes a custom water feature wall, glass waterline tile and a fully tiled lounge with bubblers. The separate spa is fully glass tiled and is designed to be a water feature with custom spillways when not in use. LED lighting is used in both the pool and spa to create dramatic lighting that can be enjoyed at night.
The pool/spa deck is made of 2'x2' travertine stones, four to a square, creating a 4'x4' grid that is rotated 45 degrees in relation to the pool. In between all of the stones is synthetic turf that ties into the synthetic turf putting green that is adjacent to the deck. Underneath all of this decking and turf is a concrete sub-deck to support and drain the entire system.
Finishes and details that increase the aesthetic appeal for project include:
-All glass tile spa and spa basin
-Travertine deck
-Tiled sun lounge with bubblers
-Custom water feature wall
-LED lighting
-Synthetic turf
This traditional pool and all the intricate details make it a perfect environment for the homeowners to live, relax and play!
Photography: Daniel Driensky

 CHECA Architects PC
Photo Credit: Kenneth M Wyner Photography Inc
Inspiration for a transitional front yard stone landscaping in DC Metro.
Inspiration for a transitional front yard stone landscaping in DC Metro.
 Dean Bjorkstrand, Inc.
Photo of a mid-sized traditional full sun backyard stone garden path in Minneapolis.
44