
Search results for "Patio drain" in Home Design Ideas




 building Lab, inc.
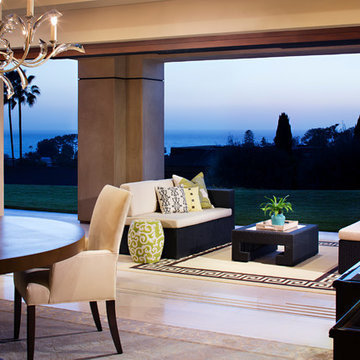
View from the garden back to the great room at dusk.
Photos by Scott Hargis.
Inspiration for a mid-sized modern backyard concrete patio kitchen remodel in San Francisco with no cover
Inspiration for a mid-sized modern backyard concrete patio kitchen remodel in San Francisco with no cover
Find the right local pro for your project


 Krent Wieland Design, Inc.
Design ideas for a large contemporary partial sun side yard stone formal garden in Miami for spring.


Sponsored
Columbus, OH
Free consultation for landscape design!

Peabody Landscape Group
Columbus' Reliable Landscape Design & Contracting

 Greenhaven Landscapes Inc.
Hear what our clients, Karen & Robert, have to say about their project by clicking on the Facebook link and then the Videos tab.
Hannah Goering Photography

Sponsored
Columbus, OH
Free consultation for landscape design!
Peabody Landscape Group
Columbus' Reliable Landscape Design & Contracting

 Decks & Patio Covers
This cover was for a client who had to stay out of the sun. The couple tuned this space into a oasis in their backyard to enjoy reading and listening to music. Photo by Doug Woodside, Decks and Patio Covers

 LandCrafters, LLC
The middle planter breaks up the roof into two areas - upper Ipe deck and lower concrete tile patio. The other existing roof drain was incorporated within the patio, handling both surface and subsurface water flow.

 Natural Path Landscaping
Granite steps go well with the Cambridge Pavers (Ledgestone XL in Bluestone Blend).
Example of a mid-sized trendy front yard stamped concrete drought-tolerant and full sun patio design for fall in Boston with no cover
Example of a mid-sized trendy front yard stamped concrete drought-tolerant and full sun patio design for fall in Boston with no cover

 Lindsay Architecture Studio, P.C.
The new solarium, with central air conditioning and heated French Limestone floors, seats 4 people for intimate family dining. It is used all year long, allowing the family to enjoy the walled private garden in every season.
Photography by Richard Mandelkorn



 Woodscape Construction
We built this project in two phases. First came the deck using ipe decking and we also installed the Dek Drain under deck drainage system. After the plans for the patio, landscaping and hot tub were completed and installed the area under the deck was completed. it included recessed lighting and ceiling fans.

 DiSabatino Landscaping and Tree Care
Exposed Aggregate Concrete Patio with Wet-Laid Brick Double Soldier Course Accent, Brick Seatwall with Bluestone Treadstock Caps, Channel Drain (for Drainage) and Undercap Lights

 Dean Bjorkstrand, Inc.
Inspiration for a mid-sized traditional full sun backyard stone garden path in Minneapolis.
41