
Search results for "Patio drain" in Home Design Ideas



Find the right local pro for your project


 Southern Landscape
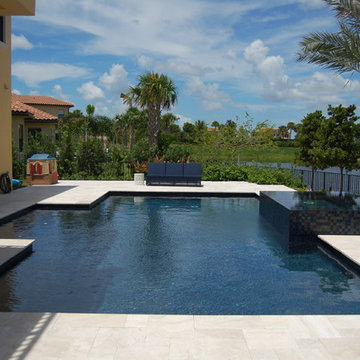
New travertine patio and outdoor seating area adjacent to the pool designed and built by Southern Landscape. Prior to construction, this area was the prime runoff area for the entire hillside. Southern Landscape installed a substantial sub-drain system, French drains, berms, and other water diversion techniques to both control runoff and give the homeowner a beautiful sitting area.
 Southern Landscape
New travertine patio and outdoor seating area adjacent to the pool designed and built by Southern Landscape. Prior to construction, this area was the prime runoff area for the entire hillside. Southern Landscape installed a substantial sub-drain system, French drains, berms, and other water diversion techniques to both control runoff and give the homeowner a beautiful sitting area.


Sponsored
Delaware, OH

Buckeye Basements, Inc.
Central Ohio's Basement Finishing ExpertsBest Of Houzz '13-'21


 Ketti Kupper Conscious Life Design
Boulder Fountain with Dry Creek, succulents, and low water grasses. Photo by Ketti Kupper
Inspiration for a small rustic drought-tolerant and partial sun backyard stone water fountain landscape in Los Angeles.
Inspiration for a small rustic drought-tolerant and partial sun backyard stone water fountain landscape in Los Angeles.


 Landscape Design Associates
The pond is solid concrete to allow for the vertical walls. This way the pond can be viewed from 3 sides. The bottom drain in the middle connects to the upper basin.
Sabine Marcks

 Camacho Land Design
, LLC
Photo of a small eclectic full sun front yard formal garden in Oklahoma City for summer.
Photo of a small eclectic full sun front yard formal garden in Oklahoma City for summer.






 Dave Fox Design Build Remodelers
This remodel consisted of a whole house transformation. We took this 3 bedroom dated home and turned it into a 5 bedroom award winning showpiece, all without an addition. By reworking the awkward floor plan and lowering the living room floor to be level with the rest of the house we were able to create additional space within the existing footprint of the home. What was once the small lack-luster master suite, is now 2 kids bedrooms that share a jack and jill bath. The master suite was relocated to the first floor, and the kitchen that was located right at the front door, is now located in the back of the home with great access to the patio overlooking the golf course.
View more about this project and our company at our website: www.davefox.com



Sponsored
Columbus, OH

Structural Remodeling
Franklin County's Heavy Timber Specialists | Best of Houzz 2020!


 LANDCON - Landscape Construction, Inc.
Photographed, designed and installed by Bruce Hamilton
Inspiration for a contemporary landscaping in San Francisco.
Inspiration for a contemporary landscaping in San Francisco.

 Eastern Green, Inc.
This property presented some challenges: how to create private spaces on a hillside just off the popular ski trail.
Bruce Luetters/Drive Brand Studio
56