
Search results for "Patio drain" in Home Design Ideas
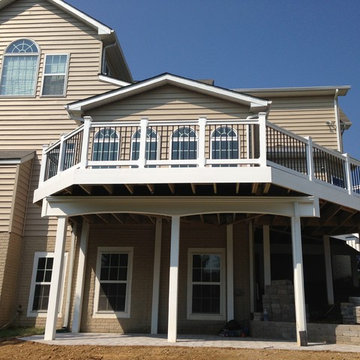
 Fence and Deck Connection
TREX deck (Firepit) w/ white vinyl rail & round black aluminum balusters, sleeved deck uprights (6x6), wrap beam w/ a custom arch cut into it. Dek Drain under patio area to create a dry area for a future hot tub


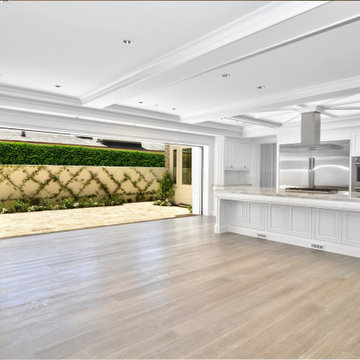
 Reuter Homes
Beautiful landscaping with a diamond pattern trellis, open concept kitchen and family area with recessed sliding doors opening to patio area. Hand chiseled stone patio flatwork and walkways, linear drains in patio.
Find the right local pro for your project
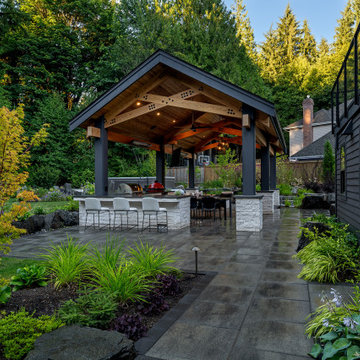
 Alderwood Landscape Architecture and Construction
The homeowners wanted to better use their outdoor space to feel like an extension of their home with several separate lounge and entertaining spaces. While they desired to keep the lawn for their kids, they also wanted to ensure there were enough private areas for adults. While these factors are typical for an Alderwood project, the challenges of this landscape made the final design incredibly unique. Rather quickly, our design team learned that a large septic system ran right underneath most of the backyard. Coordinating with city workers, the building architect, and the clients, our landscape architect crafted a unique design that worked around the drain constraints and accomplished each desire on the clients' list.


 LANDCON - Landscape Construction, Inc.
Photographed, designed and installed by Bruce Hamilton
Photo of a contemporary landscaping in San Francisco.
Photo of a contemporary landscaping in San Francisco.


Sponsored
Columbus, OH

Structural Remodeling
Franklin County's Heavy Timber Specialists | Best of Houzz 2020!

 Sun Bay Builders
New master suite and covered deck additions to this Florida-style home. Travertine pavers, T&G pine ceiling, deco drains, and round copper gutters.
Inspiration for a modern deck remodel in Tampa
Inspiration for a modern deck remodel in Tampa
 User
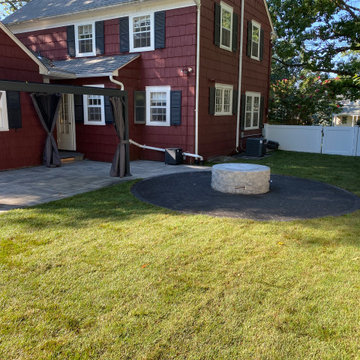
Full Backyard Makeover with: Paver Patio area, paver walkway, adjacent fire pit with propane tank set away from the area, including large pergola with two independent roof blade adjustments and rain drain system keeping keeping it dry under the pergola even in inclement weather. All finished with fresh sod for that brand new backyard look.


 Corbin Reeves Construction
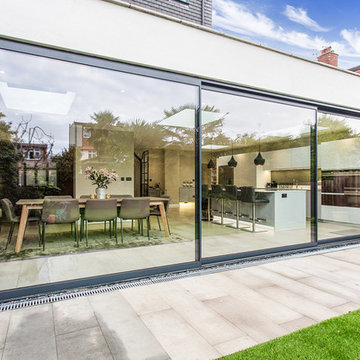
Example of a trendy backyard concrete paver patio design in Orange County with no cover

 Ryan Hughes Design
This covered pool and spa design by Ryan Hughes Design Build lets in the sun, allows for year round enjoyment of the space, and transitions beautifully to the home’s outdoor space. Luxury features include a screened enclosure, baja shelf, infinity spa, water features, palm trees, and ambient landscape lighting.

 Hedahl Landscape Deck & Patio
Paver accents cut into paver patio and smaller block pillars and walls create steps for hot tub access. Outdoor lighting was installed under caps of courtyard wall.



 mrZ Contracting
This is the view from the back of the house and it also included the new landscape bed and stone borders.
Patio kitchen - large rustic backyard patio kitchen idea in Dallas with decking
Patio kitchen - large rustic backyard patio kitchen idea in Dallas with decking

 Santa Rita Landscaping, Inc.
Inspiration for a mid-sized southwestern drought-tolerant and partial sun side yard brick garden path in Phoenix.

 Outdoor Creations Landscape & Design Inc.
Before photo of a back yard staircase with erosion and landscape issues, budget constraint in the past from a builder/CO concern
Design ideas for a huge modern full sun backyard brick retaining wall landscape for summer.
Design ideas for a huge modern full sun backyard brick retaining wall landscape for summer.

 T.W. Ellis LLC
The plan also included constructing a new second floor deck above the existing patio. Then the patio was updated by replacing the old dark pressure-treated boards with composite decking, adding easy-care vinyl railings, and wrapping the columns underneath for an attractive appearance. The final touch was to install a dry deck drain under the deck, to keep the patio dry during inclement weather.


 Southern Landscape
New travertine patio and outdoor seating area adjacent to the pool designed and built by Southern Landscape. Prior to construction, this area was the prime runoff area for the entire hillside. Southern Landscape installed a substantial sub-drain system, French drains, berms, and other water diversion techniques to both control runoff and give the homeowner a beautiful sitting area.

 Rain Garden Nursery LandscapeMakeoverDesignStaging
Scott & Catherine Buley, High Tech Turf & Trees/Rain Garden Nursery. MicroScapeR(sm) entry in the Fall. Adjacent SweetGum tree leaves are easy to blow off & cleanup. NaturPavR(sm) xeripaver pervious patio-walkway drains beautifully even in heavy rains.

 J. Duggan & Associates PC-Landscape Architecture
View of river from the fire pit seating area . Fire pit area contains circular bench all around along with stone floor that matches flatwork around pools. Drain was provided in patio to accommodate storm water.
59