
Search results for "Patio drainage" in Home Design Ideas

 Kemora Landscapes
Inspiration for a mid-sized transitional backyard concrete patio remodel in Chicago with a pergola

 TJB-INC Landscape & Drainage Contractor
Ted J Greiner
Mid-sized classic brick front porch idea in Bridgeport
Mid-sized classic brick front porch idea in Bridgeport


Find the right local pro for your project

 Gwc Decorative Concrete
Unusable back ward area transformed into great lounging area in full use daily from the day we complete led. Check out review of Oleary project
Mid-sized minimalist backyard stamped concrete patio container garden photo in Portland with no cover
Mid-sized minimalist backyard stamped concrete patio container garden photo in Portland with no cover

 Wittman Estes Landscape
Custom precast concrete strips provide a dynamic appearance to the ground plane of this small garden at a modern style beach house in the northwest.
photo: grant wilds

 TJB-INC Landscape & Drainage Contractor
Ted J Greiner
Inspiration for a mid-sized traditional front yard brick landscaping in Bridgeport.
Inspiration for a mid-sized traditional front yard brick landscaping in Bridgeport.



 Whitten Architects
photography by Rob Karosis
Farmhouse two-story wood exterior home photo in Portland Maine
Farmhouse two-story wood exterior home photo in Portland Maine
 A&S Enterprises Landscaping Patios & Yard Drainage
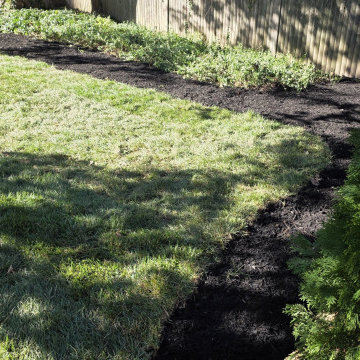
Lawn grading and sod installation in Rexford, NY. Fresh sod laid over graded soil with proper drainage slope and landscape edging to establish a level, healthy lawn.

 New Eco Landscapes
Photography by Anthony Crisafulli
Inspiration for a small eclectic shade backyard brick retaining wall landscape in New York.
Inspiration for a small eclectic shade backyard brick retaining wall landscape in New York.
 A&S Enterprises Landscaping Patios & Yard Drainage
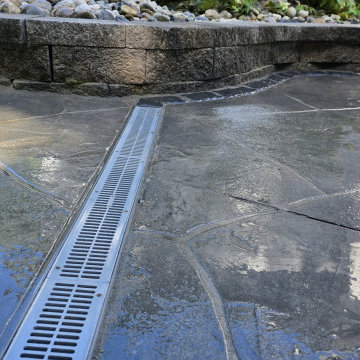
Gutter cleaning and maintenance for Clifton Park, NY homes. Debris removal from gutters and downspouts keeps water flowing properly away from your foundation.
 A&S Enterprises Landscaping Patios & Yard Drainage
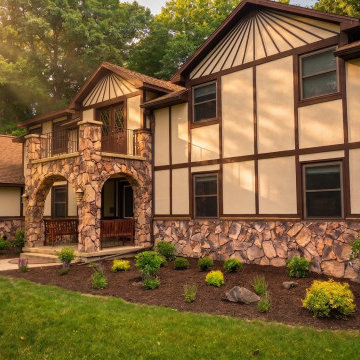
Front yard landscaping installation around stone foundation in Niskayuna, NY. Mulch beds with shrubs and decorative plantings frame the house, creating defined landscape borders and curb appeal.

 Klopf Architecture
, Arterra Landscape Architects, and Flegels Construction updated a classic Eichler open, indoor-outdoor home. Expanding on the original walls of glass and connection to nature that is common in mid-century modern homes. The completely openable walls allow the homeowners to truly open up the living space of the house, transforming it into an open air pavilion, extending the living area outdoors to the private side yards, and taking maximum advantage of indoor-outdoor living opportunities. Taking the concept of borrowed landscape from traditional Japanese architecture, the fountain, concrete bench wall, and natural landscaping bound the indoor-outdoor space. The Truly Open Eichler is a remodeled single-family house in Palo Alto. This 1,712 square foot, 3 bedroom, 2.5 bathroom is located in the heart of the Silicon Valley.
Klopf Architecture Project Team: John Klopf, AIA, Geoff Campen, and Angela Todorova
Landscape Architect: Arterra Landscape Architects
Structural Engineer: Brian Dotson Consulting Engineers
Contractor: Flegels Construction
Photography ©2014 Mariko Reed
Location: Palo Alto, CA
Year completed: 2014



 GreenScapes Landscape Architects and Contractors
Design ideas for a traditional shade backyard gravel landscaping in Columbus with a fire pit for summer.

 TCP Custom Outdoor Living
It's Christmas in July!
This homeowner was interested in adding an outdoor space that would be continuous with their
indoor living area. The large windows that separate the 2 spaces allows for their home to have a very open feel. They went with a contemporary craftsman style with clean straight lines in the columns and beams on the ceiling. The stone veneer fireplace, framed with full masonry block,
with reclaimed Hemlock mantle as the centerpiece attraction and the stained pine tongue and
groove vaulted ceiling gives the space a dramatic look. The columns have a stacked stone base
that complements the stone on the fireplace and kitchen fascia. The light travertine flooring is a
perfect balance for the dark stone on the column bases
and knee walls beside the fireplace as
well as the darker stained cedar beams and stones in the fireplace. The outdoor kitchen with
stainless steel tile backsplash is equipped with a gas grill
and a Big Green Egg as well as a fridge
and storage space. This space is 525 square feet and is the perfect spot for any gathering. The
patio is surrounded by stained concrete stepping stones with black star gravel. The original
second story windows were replaced with smaller windows in order to allow for a proper roof pitch.
TK IMAGES
 A&S Enterprises Landscaping Patios & Yard Drainage
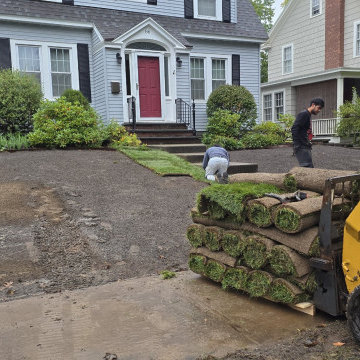
Sod Installation Albany Near Me Lawn Replacement Landscaping Services Yard Preparation - professional installation in West Albany by A&S Enterprises. Quality craftsmanship in landscaping, hardscaping and drainage for Capital Region homeowners.
 A&S Enterprises Landscaping Patios & Yard Drainage
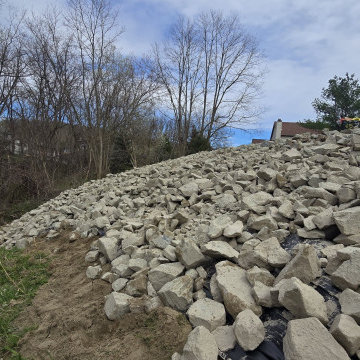
Retaining Wall Construction East Greenbush, NY Natural Stone - professional installation in Castleton-on-Hudson by A&S Enterprises. Quality craftsmanship in landscaping, hardscaping and drainage for Capital Region homeowners.

Sponsored
Columbus, OH
Free consultation for landscape design!

Peabody Landscape Group
Franklin County's Reliable Landscape Design & Contracting
 A&S Enterprises Landscaping Patios & Yard Drainage
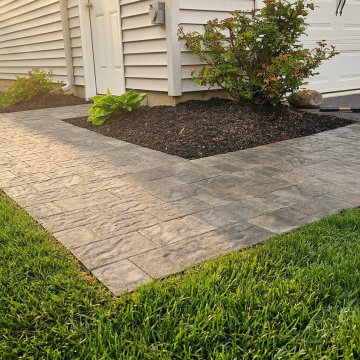
Stamped Paver Walkway Planting Bed Clifton Park, NY - professional installation in Crescent by A&S Enterprises. Quality craftsmanship in landscaping, hardscaping and drainage for Capital Region homeowners.

 Garden Tech Horticultural Services LLC
Plastic benches held up by concrete block make a simple benching system. Wire closet shelving adds extra room for plants. 3/8" pea stone floor with drainage pipe beneath keeps the floor dry.
Photo by Bob Trainor
 A&S Enterprises Landscaping Patios & Yard Drainage
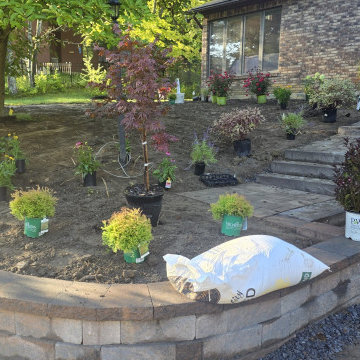
Container garden installation with hanging baskets and planters on a residential patio in Niskayuna, NY. Mixed perennials and seasonal plants displayed in green hanging baskets and deck planters for year-round color.
33