
Search results for "Patrick" in Home Design Ideas

 James Patrick Walters
Jim Walters combined the rugged drama of stacked stone with the serenity of polished walnut travertine. The floating vanity of horizontal macassar ebony features a slab of Black Beauty granite, bronze faucets. and countertop-to-ceiling mirrors trimmed in macassar ebony.
Photography by James Brady
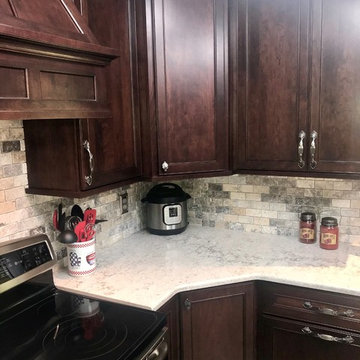
 Kitchen Sales & Kitchen Sales Gallery
Happy Customer With a New Kitchen in DuraSupreme Madison Cherry Chestnut Cabinets, Caesarstone Moorland Fog Quartz Tops, Jeffrey Alexander Montclair Hardware, Designed by Patrick Keck! Installation, Including Tile Backsplash by Us! #kitchensales
.
.
#knoxvilletn #knoxville #knoxrocks #knoxvillebuilder #knoxvilleremodel #durasupremecabinets #durasupreme #jeffreyalexander #moorlandfog #Caesarstone

 Patrick Ahearn Architect
Large elegant formal and enclosed light wood floor living room photo in Boston with a brick fireplace, green walls and a standard fireplace
Find the right local pro for your project

 Whitten Architects
photography by Rob Karosis
Eat-in kitchen - large traditional galley light wood floor eat-in kitchen idea in Portland Maine with a farmhouse sink, shaker cabinets, white cabinets, granite countertops, white backsplash, ceramic backsplash, stainless steel appliances and white walls
Eat-in kitchen - large traditional galley light wood floor eat-in kitchen idea in Portland Maine with a farmhouse sink, shaker cabinets, white cabinets, granite countertops, white backsplash, ceramic backsplash, stainless steel appliances and white walls
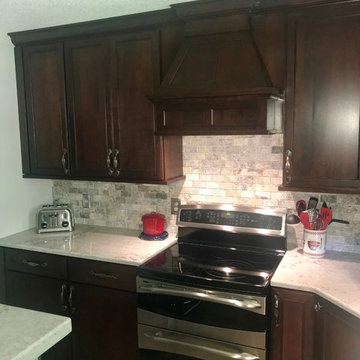 Kitchen Sales & Kitchen Sales Gallery
Happy Customer With a New Kitchen in DuraSupreme Madison Cherry Chestnut Cabinets, Caesarstone Moorland Fog Quartz Tops, Jeffrey Alexander Montclair Hardware, Designed by Patrick Keck! Installation, Including Tile Backsplash by Us! #kitchensales
.
.
#knoxvilletn #knoxville #knoxrocks #knoxvillebuilder #knoxvilleremodel #durasupremecabinets #durasupreme #jeffreyalexander #moorlandfog #Caesarstone
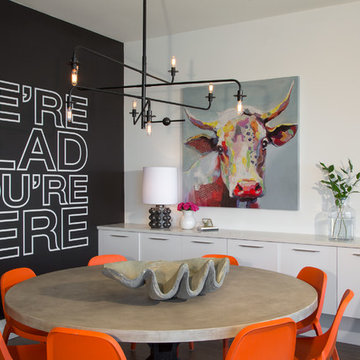
 Mars Photo and Design
Photographer: MARS Photo and Design/Michael Raffin
Interior Design: Dayna Flory Interiors
Home Designer: Patrick Dyke
©2014, MARS Photo and Design. All rights reserved.
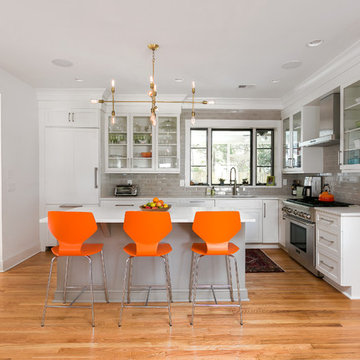
 Patrick Brickman
Kitchen by Riverland Builders
Cabinetry by Classic Kitchens of Charleston
Photography by Patrick Brickman
Inspiration for a transitional l-shaped medium tone wood floor kitchen remodel in Charleston with an undermount sink, glass-front cabinets, white cabinets, gray backsplash, stainless steel appliances and an island
Inspiration for a transitional l-shaped medium tone wood floor kitchen remodel in Charleston with an undermount sink, glass-front cabinets, white cabinets, gray backsplash, stainless steel appliances and an island


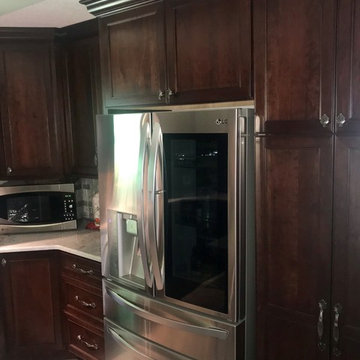 Kitchen Sales & Kitchen Sales Gallery
Happy Customer With a New Kitchen in DuraSupreme Madison Cherry Chestnut Cabinets, Caesarstone Moorland Fog Quartz Tops, Jeffrey Alexander Montclair Hardware, Designed by Patrick Keck! Installation, Including Tile Backsplash by Us! #kitchensales
.
.
#knoxvilletn #knoxville #knoxrocks #knoxvillebuilder #knoxvilleremodel #durasupremecabinets #durasupreme #jeffreyalexander #moorlandfog #Caesarstone

 Tomecek Studio Architecture
Photography by Patrick Ray
With a footprint of just 450 square feet, this micro residence embodies minimalism and elegance through efficiency. Particular attention was paid to creating spaces that support multiple functions as well as innovative storage solutions. A mezzanine-level sleeping space looks down over the multi-use kitchen/living/dining space as well out to multiple view corridors on the site. To create a expansive feel, the lower living space utilizes a bifold door to maximize indoor-outdoor connectivity, opening to the patio, endless lap pool, and Boulder open space beyond. The home sits on a ¾ acre lot within the city limits and has over 100 trees, shrubs and grasses, providing privacy and meditation space. This compact home contains a fully-equipped kitchen, ¾ bath, office, sleeping loft and a subgrade storage area as well as detached carport.
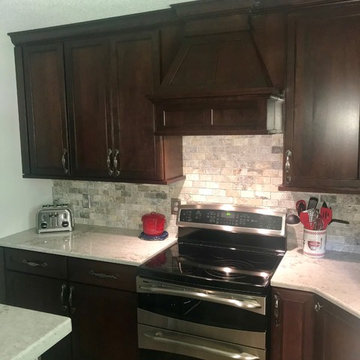 Kitchen Sales & Kitchen Sales Gallery
Happy Customer With a New Kitchen in DuraSupreme Madison Cherry Chestnut Cabinets, Caesarstone Moorland Fog Quartz Tops, Jeffrey Alexander Montclair Hardware, Designed by Patrick Keck! Installation, Including Tile Backsplash by Us! #kitchensales
.
.
#knoxvilletn #knoxville #knoxrocks #knoxvillebuilder #knoxvilleremodel #durasupremecabinets #durasupreme #jeffreyalexander #moorlandfog #Caesarstone
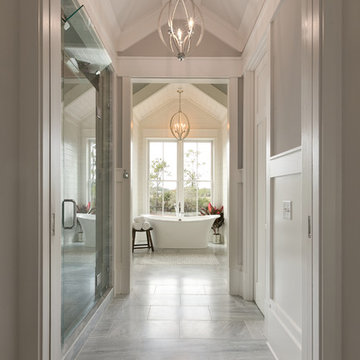 Patrick Brickman
Photography by Patrick Brickman
Home by Lowcountry Premier Custom Homes
Bathroom - bathroom idea in Charleston
Bathroom - bathroom idea in Charleston
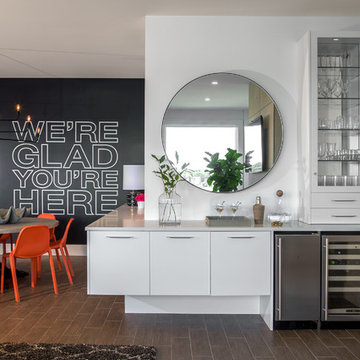 Mars Photo and Design
Photographer: MARS Photo and Design/Michael Raffin
Interior Design: Dayna Flory Interiors
Home Designer: Patrick Dyke
©2014, MARS Photo and Design. All rights reserved.
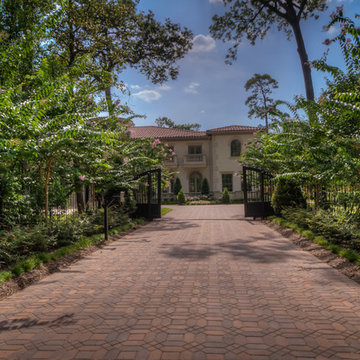
 Patrick Berrios Designs
Christopher Sims Custom Homes
Copyright 2011 Patrick Bertolino Houston Real Estate Photographer
Photo of a mediterranean landscaping in Houston.
Photo of a mediterranean landscaping in Houston.

 Orion Design, Inc.
Bob Greenspan
Inspiration for a craftsman medium tone wood floor kitchen remodel in Kansas City with recessed-panel cabinets, medium tone wood cabinets, blue backsplash and stainless steel appliances
Inspiration for a craftsman medium tone wood floor kitchen remodel in Kansas City with recessed-panel cabinets, medium tone wood cabinets, blue backsplash and stainless steel appliances

 Zelaya Properties LLC
We used: Custom cherry cabinetry in Arts & Crafts Shaker style by Kabinart in Boulder and Espresso stains. Liberty Hardware Venetian bronze 1-1/2" cabinet knobs. KitchenAid Architect II Series 22 CF counter-depth French door refrigerator. KitchenAid Architect Series II 27" convection single wall oven. KitchenAid 36" 6-burner dual fuel freestanding commercial-style range. KitchenAid Architect II Series 24" dishwasher. Sharp Insight Pro Series 24" built-in microwave drawer (Model #KB6524PS). Crystorama Solaris 12" wide pendant lights in English bronze. Granite countertops in Brown Fantasy. 3"x6" polished marble backsplash.
Paint colors:
Walls: Glidden Silver Cloud 30YY 63/024
Ceilings/Trims/Doors: Glidden Swan White GLC23
Robert B. Narod Photography
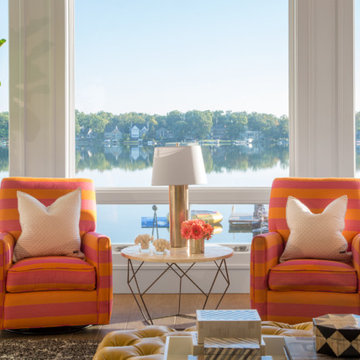 Mars Photo and Design
Photographer: MARS Photo and Design/Michael Raffin
Interior Design: Dayna Flory Interiors
Home Designer: Patrick Dyke
©2014, MARS Photo and Design. All rights reserved.

 Middlefork Luxury Home Builders
Beautiful French inspired home in the heart of Lincoln Park Chicago.
Rising amidst the grand homes of North Howe Street, this stately house has more than 6,600 SF. In total, the home has seven bedrooms, six full bathrooms and three powder rooms. Designed with an extra-wide floor plan (21'-2"), achieved through side-yard relief, and an attached garage achieved through rear-yard relief, it is a truly unique home in a truly stunning environment.
The centerpiece of the home is its dramatic, 11-foot-diameter circular stair that ascends four floors from the lower level to the roof decks where panoramic windows (and views) infuse the staircase and lower levels with natural light. Public areas include classically-proportioned living and dining rooms, designed in an open-plan concept with architectural distinction enabling them to function individually. A gourmet, eat-in kitchen opens to the home's great room and rear gardens and is connected via its own staircase to the lower level family room, mud room and attached 2-1/2 car, heated garage.
The second floor is a dedicated master floor, accessed by the main stair or the home's elevator. Features include a groin-vaulted ceiling; attached sun-room; private balcony; lavishly appointed master bath; tremendous closet space, including a 120 SF walk-in closet, and; an en-suite office. Four family bedrooms and three bathrooms are located on the third floor.
This home was sold early in its construction process.
Nathan Kirkman
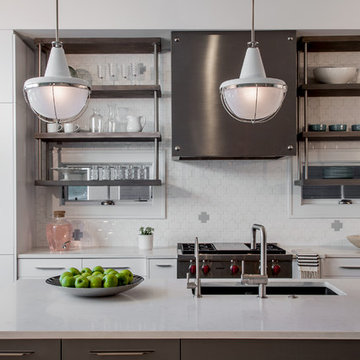 Mars Photo and Design
Photographer: MARS Photo and Design/Michael Raffin
Interior Design: Dayna Flory Interiors
Home Designer: Patrick Dyke
©2014, MARS Photo and Design. All rights reserved.

 En Vue Staging, LLC
Steve Rossi
Inspiration for a timeless dark wood floor living room remodel in New York with gray walls, a standard fireplace, a stone fireplace and no tv
Inspiration for a timeless dark wood floor living room remodel in New York with gray walls, a standard fireplace, a stone fireplace and no tv
19