
Search results for "Patrick" in Home Design Ideas
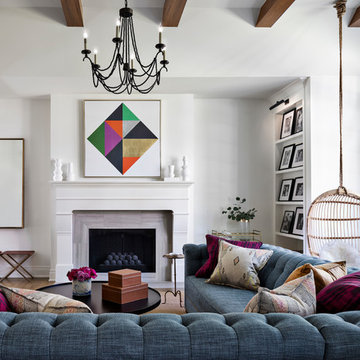
 Patrick Dyke Collaborative l.l.c.
Dayna Flory Interiors
Martin Vecchio Photography
Inspiration for a large transitional family room remodel in Detroit
Inspiration for a large transitional family room remodel in Detroit


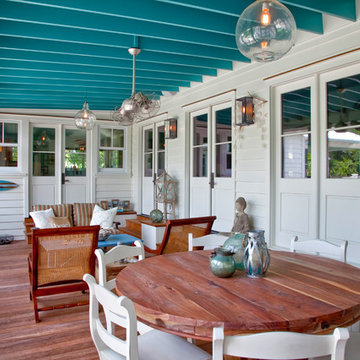
Find the right local pro for your project

 KT tile
KT tiles
Inspiration for a small modern master gray tile and porcelain tile porcelain tile tub/shower combo remodel in Baltimore with flat-panel cabinets, dark wood cabinets, marble countertops, a two-piece toilet and white walls
Inspiration for a small modern master gray tile and porcelain tile porcelain tile tub/shower combo remodel in Baltimore with flat-panel cabinets, dark wood cabinets, marble countertops, a two-piece toilet and white walls
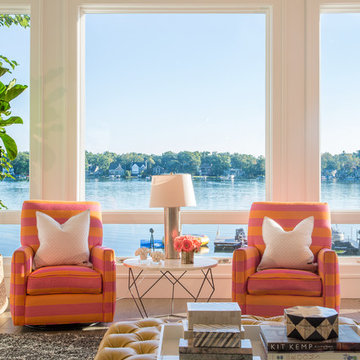
 Mars Photo and Design
Photographer: MARS Photo and Design/Michael Raffin
Interior Design: Dayna Flory Interiors
Home Designer: Patrick Dyke
©2014, MARS Photo and Design. All rights reserved.
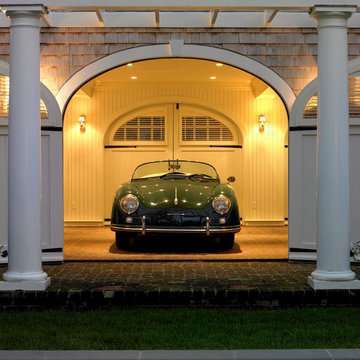

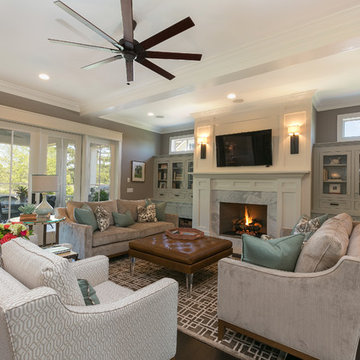
 Patrick Brickman
Lowcountry Premier Custom Homes
Photography by Patrick Brickman
Inspiration for a timeless living room remodel in Charleston
Inspiration for a timeless living room remodel in Charleston
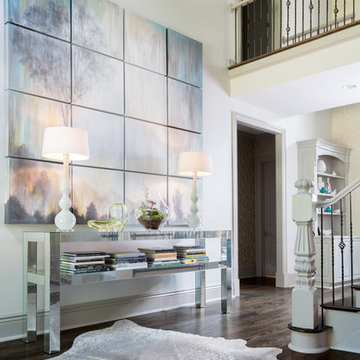
 Patrick Heagney Photography
©Patrick Heagney Photography
Example of a transitional dark wood floor foyer design in Atlanta with white walls
Example of a transitional dark wood floor foyer design in Atlanta with white walls

 peachtree architects llc
Patrick Heagney
Example of a transitional brown tile bathroom design in Atlanta with a vessel sink, flat-panel cabinets, dark wood cabinets and marble countertops
Example of a transitional brown tile bathroom design in Atlanta with a vessel sink, flat-panel cabinets, dark wood cabinets and marble countertops
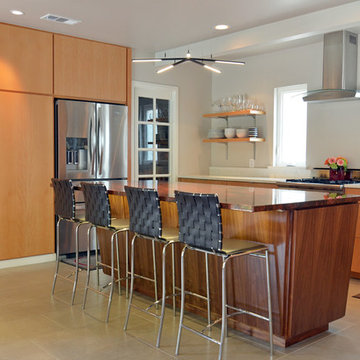


 Alan Mascord Design Associates Inc
View the house plans at:
http://houseplans.co/house-plans/2472
Photos by Bob Greenspan

 Tomecek Studio Architecture
Photography by Patrick Ray
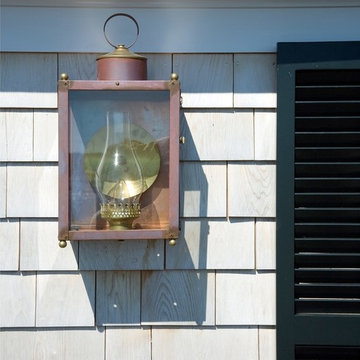
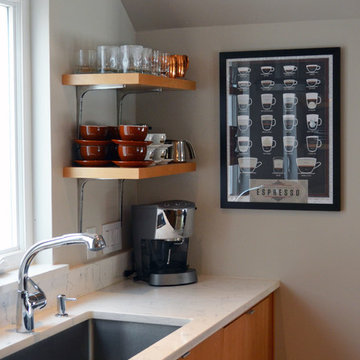
With a footprint of just 450 square feet, this micro residence embodies minimalism and elegance through efficiency. Particular attention was paid to creating spaces that support multiple functions as well as innovative storage solutions. A mezzanine-level sleeping space looks down over the multi-use kitchen/living/dining space as well out to multiple view corridors on the site. To create a expansive feel, the lower living space utilizes a bifold door to maximize indoor-outdoor connectivity, opening to the patio, endless lap pool, and Boulder open space beyond. The home sits on a ¾ acre lot within the city limits and has over 100 trees, shrubs and grasses, providing privacy and meditation space. This compact home contains a fully-equipped kitchen, ¾ bath, office, sleeping loft and a subgrade storage area as well as detached carport.

 Case Architects & Remodelers
Project Developer Lisa Magee http://www.houzz.com/pro/cortrig7/lisa-magee-case-design-remodeling
Designer Micaela Mendoza http://www.houzz.com/pro/micaeladeegan/micaela-mendoza-case-design-remodeling-inc
Project Manager Loren Sanders
Photographer Stacy Zarin Goldberg

 Taproot Garden Design
Patrick & Topaze McCaffery - Taproot Garden Design & Fine Gardening "The air conditioning unit is hidden by beautiful Ipe wood fencing. The Ipe wood raised planter box produces plenty of peppers and herbs for the family."
 Patrick Brickman
Interior design by Ethan Allen
Photography by Patrick Brickman
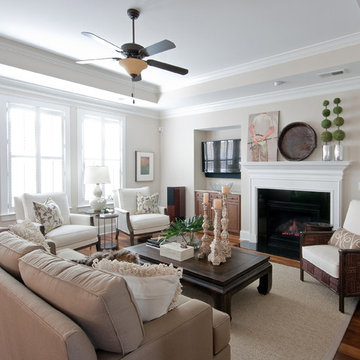
Living room - traditional living room idea in Charleston with beige walls and a standard fireplace
Living room - traditional living room idea in Charleston with beige walls and a standard fireplace
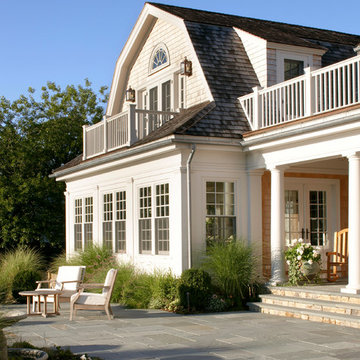

 Patrick Gerard Carmody Architect PLLC
Kitchen/dining room combo - large contemporary light wood floor kitchen/dining room combo idea in New York with purple walls, a standard fireplace and a plaster fireplace
18