
Search results for "Patrick" in Home Design Ideas

Find the right local pro for your project


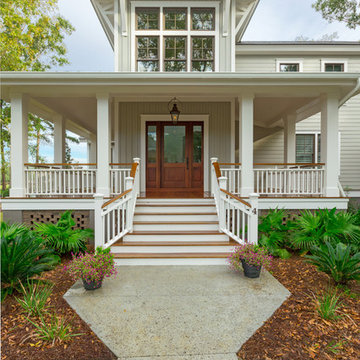
 Patrick Brickman
Patrick Brickman
Inspiration for a transitional deck remodel in Charleston with a roof extension
Inspiration for a transitional deck remodel in Charleston with a roof extension
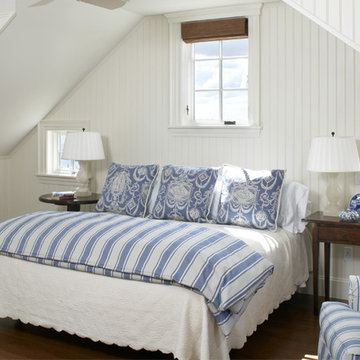
 Patrick Ahearn Architect
Greg Premru
Bedroom - mid-sized coastal medium tone wood floor bedroom idea in Boston with white walls
Bedroom - mid-sized coastal medium tone wood floor bedroom idea in Boston with white walls

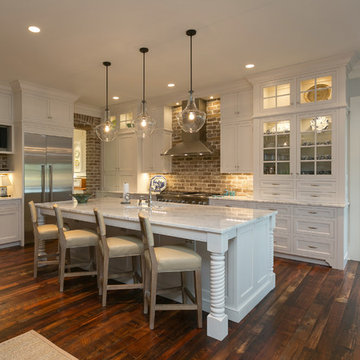
 Patrick Schmitt, designer Inc.
Large transitional u-shaped dark wood floor open concept kitchen photo in Portland with an undermount sink, white backsplash, subway tile backsplash, stainless steel appliances, an island, shaker cabinets, white cabinets and granite countertops

 Davis Home Pros
Nursery - mid-sized 1950s gender-neutral dark wood floor nursery idea in San Francisco with multicolored walls
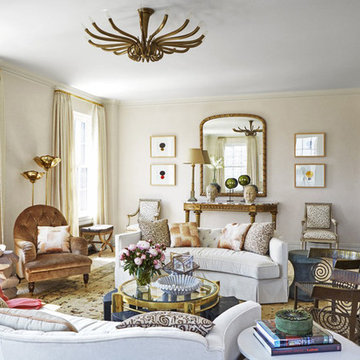
 Patrick Gerard Carmody Architect PLLC
Example of a large transitional formal and enclosed dark wood floor living room design in New York with beige walls, a ribbon fireplace, a plaster fireplace and no tv

 Patrick Widing Custom Homes
Example of a mid-sized tuscan backyard stone patio design in Detroit with a gazebo and a fireplace

 Charleston Home + Design Mag
Photo by Patrick Brickman/
Interior Design by Lynn Turner of Salt Sea Design and Interiors/
Builder is Coleman Builders/
Architect is Phil Clarke of Clarke Design Group

 Interiors by Popov
Having two young boys presents its own challenges, and when you have two of their best friends constantly visiting, you end up with four super active action heroes. This family wanted to dedicate a space for the boys to hangout. We took an ordinary basement and converted it into a playground heaven. A basketball hoop, climbing ropes, swinging chairs, rock climbing wall, and climbing bars, provide ample opportunity for the boys to let their energy out, and the built-in window seat is the perfect spot to catch a break. Tall built-in wardrobes and drawers beneath the window seat to provide plenty of storage for all the toys.
You can guess where all the neighborhood kids come to hangout now ☺
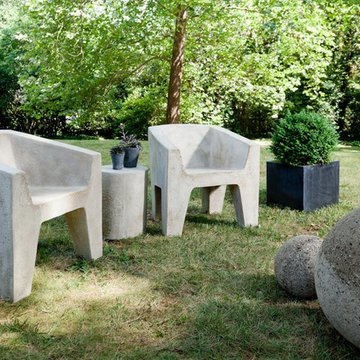
 Patrick Heagney Photography
©Patrick Heagney Photography
This is an example of a modern backyard landscaping in Atlanta with no cover.
This is an example of a modern backyard landscaping in Atlanta with no cover.
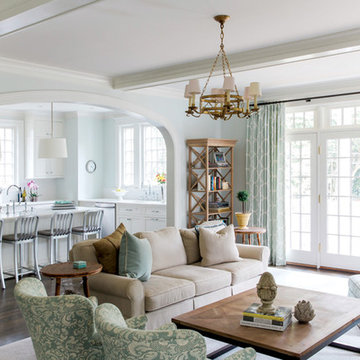
 HOME&DESIGN Portfolio of 100 Top Designers
Thomson & Cooke Architects, PLLC -- Neal Thomson, AIA | Patrick Cooke, RA -- A Colonial was expanded to accommodate a new kitchen and family room. -- ARCHITECTURE: Thomson & Cooke Architects, PLLC -- PHOTOGRAPHY: Bonnie Sen -- See more at http://www.handd.com/thomsoncooke
 Patrick Berrios Designs
Teri Pugh Studio
Melrose Custom Homes
2012 Jill Hunter

Inspiration for a huge mediterranean living room remodel in Houston
Inspiration for a huge mediterranean living room remodel in Houston
 Patrick Gerard Carmody Architect PLLC
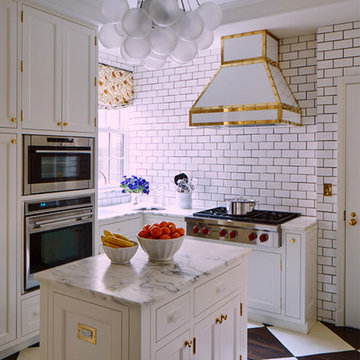
Enclosed kitchen - mid-sized traditional enclosed kitchen idea in New York with a farmhouse sink, glass-front cabinets, white cabinets, marble countertops, white backsplash, subway tile backsplash, stainless steel appliances and two islands
 Fiddlehead Design Group, LLC
Susan Gilmore
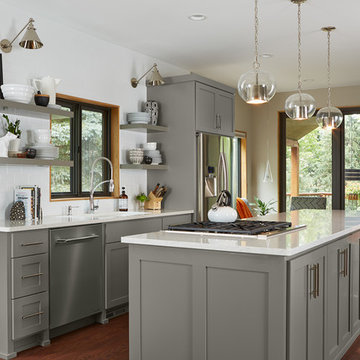
Transitional galley dark wood floor kitchen photo in Minneapolis with shaker cabinets, gray cabinets, white backsplash, subway tile backsplash, stainless steel appliances and an island
Transitional galley dark wood floor kitchen photo in Minneapolis with shaker cabinets, gray cabinets, white backsplash, subway tile backsplash, stainless steel appliances and an island
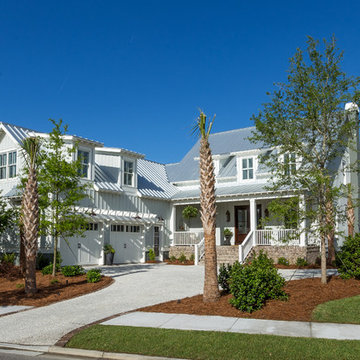
 Patrick Brickman
Patrick Brickman

Inspiration for a transitional white three-story stone gable roof remodel in Charleston with a metal roof
Inspiration for a transitional white three-story stone gable roof remodel in Charleston with a metal roof
22