
Search results for "Pattern sofa" in Home Design Ideas

 Siren Spaces
Lucy Call
Inspiration for a rustic open concept carpeted living room remodel in Salt Lake City with gray walls, a standard fireplace and a wall-mounted tv
Inspiration for a rustic open concept carpeted living room remodel in Salt Lake City with gray walls, a standard fireplace and a wall-mounted tv

 Kathryn Walters Wallpaperhanging and Removal
kathy walters
Mid-sized eclectic master medium tone wood floor bedroom photo in Los Angeles with white walls
Mid-sized eclectic master medium tone wood floor bedroom photo in Los Angeles with white walls

 k+co LIVING - Interiors by Karen B Wolf
Christian Garibaldi
Mid-sized transitional enclosed carpeted family room photo in New York with gray walls
Mid-sized transitional enclosed carpeted family room photo in New York with gray walls
Find the right local pro for your project


 Custom Curtains Plus
Mid-sized elegant carpeted and beige floor sunroom photo in St Louis with no fireplace and a standard ceiling

 Tiffany Fabrics
Inspiration for a mid-sized eclectic enclosed porcelain tile and beige floor living room remodel in Miami with white walls

 Crowell + Co. Interiors
Q Avenue Photo
Eat-in kitchen - mid-sized 1950s u-shaped dark wood floor and brown floor eat-in kitchen idea in Nashville with an undermount sink, shaker cabinets, white cabinets, marble countertops, white backsplash, marble backsplash, stainless steel appliances and no island
Eat-in kitchen - mid-sized 1950s u-shaped dark wood floor and brown floor eat-in kitchen idea in Nashville with an undermount sink, shaker cabinets, white cabinets, marble countertops, white backsplash, marble backsplash, stainless steel appliances and no island

Sponsored
Westerville, OH

Custom Home Works
Franklin County's Award-Winning Design, Build and Remodeling Expert
 carriesampson
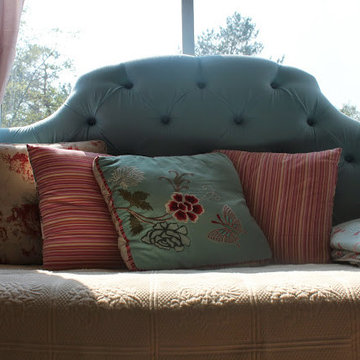
Here I used a full-size headboard to the side of a twin bed to create the look of an upholstered daybed. Because the bed was placed in front of the window, the window treatments create a canopy effect.




 V.I.Photography & Design
Vincent Ivicevic
Inspiration for a transitional open concept light wood floor living room remodel in Orange County with white walls, a standard fireplace and a stone fireplace
Inspiration for a transitional open concept light wood floor living room remodel in Orange County with white walls, a standard fireplace and a stone fireplace

 Laura Lee Home
Emily Minton Redfield
Large transitional open concept dark wood floor family room photo in St Louis with gray walls and a wall-mounted tv
Large transitional open concept dark wood floor family room photo in St Louis with gray walls and a wall-mounted tv

 KKongDesigns
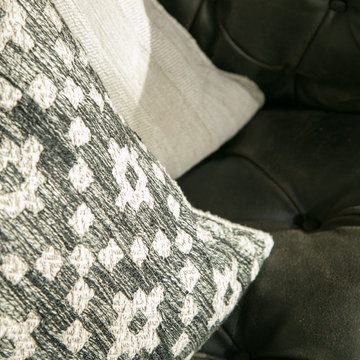
A rustic, contemporary space with bold color palette in beautifully lit family room. Perfect example of how to blend modern, bold accents with traditional, natural pieces to achieve great warmth and comfort to the living environment.

Sponsored
Columbus, OH

Wannemacher Interiors
Customized Award-Winning Interior Design Solutions in Franklin Cnty OH

Example of a mid-sized trendy open concept concrete floor and gray floor living room design in Oklahoma City with white walls

 J Wiley Designs
Example of a mid-sized classic l-shaped beige floor open concept kitchen design in Dallas with raised-panel cabinets, beige cabinets, white backsplash, subway tile backsplash, stainless steel appliances and an island


 Lena Kroupnik Interiors
To obtain sources, copy and paste this link into your browser. https://www.lenakroupnikinteriors.com/

Sponsored
Columbus, OH

Structural Remodeling
Franklin County's Heavy Timber Specialists | Best of Houzz 2020!


 nune
Sheena Murphy
Inspiration for a small scandinavian formal light wood floor living room remodel in New York with white walls, no fireplace and no tv
Inspiration for a small scandinavian formal light wood floor living room remodel in New York with white walls, no fireplace and no tv

234