
Search results for "Patterned couch" in Home Design Ideas

 LIV Design Collective
Interior Designer: Tonya Olsen
Photographer: Lindsay Salazar
Large transitional master carpeted bedroom photo in Salt Lake City with blue walls, a standard fireplace and a stone fireplace
Large transitional master carpeted bedroom photo in Salt Lake City with blue walls, a standard fireplace and a stone fireplace

 Tiffany Fabrics
Living room - mid-sized victorian formal and open concept porcelain tile and beige floor living room idea in Miami with no fireplace, no tv and white walls

Living room - small mid-century modern formal and enclosed dark wood floor and brown floor living room idea in Los Angeles with no fireplace, no tv and white walls
Find the right local pro for your project

 OSMOND DESIGNS
Family room inspiration from Osmond Designs.
Example of a large transitional open concept carpeted family room design in Salt Lake City with white walls, a standard fireplace, a tile fireplace and a wall-mounted tv
Example of a large transitional open concept carpeted family room design in Salt Lake City with white walls, a standard fireplace, a tile fireplace and a wall-mounted tv

 Timothy Whealon Inc.
Max Kim-Bee
Example of a mid-sized classic formal and open concept living room design in New York
Example of a mid-sized classic formal and open concept living room design in New York


 Peppeard Design
Example of a transitional formal and open concept carpeted living room design in Chicago with white walls, a standard fireplace and a stone fireplace

Sponsored
Columbus, OH

Hope Restoration & General Contracting
Columbus Design-Build, Kitchen & Bath Remodeling, Historic Renovations

 Rachel Betz Luxury Real Estate Design/Development
Beautiful Spanish style Mediterranean estate in Denver's upscale Buell Mansion neighborhood. Beautiful formal but comfortable family room with stone fireplace and handscraped wood floors. Wood ceilings and beams with wrought iron details. Gourmet kitchen in the background. Mix of traditional & contemporary.


 Christopher's Home Furnishings of Nantucket, Inc.
Mid-sized beach style dark wood floor living room photo in Boston with white walls, a ribbon fireplace, a stone fireplace and a wall-mounted tv

 The Green Room Interiors
Morgan Nowland photography
Inspiration for a mid-sized transitional medium tone wood floor and brown floor living room remodel with beige walls, a standard fireplace, a brick fireplace and a wall-mounted tv
Inspiration for a mid-sized transitional medium tone wood floor and brown floor living room remodel with beige walls, a standard fireplace, a brick fireplace and a wall-mounted tv

 MileStone Community Builders
Living room - contemporary loft-style medium tone wood floor living room idea in Austin with gray walls

 Inspired Interiors
Amoura Productions
Large tuscan single-wall slate floor and beige floor kitchen photo in Omaha with a double-bowl sink, raised-panel cabinets, dark wood cabinets, granite countertops, beige backsplash, stainless steel appliances and an island
Large tuscan single-wall slate floor and beige floor kitchen photo in Omaha with a double-bowl sink, raised-panel cabinets, dark wood cabinets, granite countertops, beige backsplash, stainless steel appliances and an island

Sponsored
Columbus, OH

Structural Remodeling
Franklin County's Heavy Timber Specialists | Best of Houzz 2020!

 DHD Architecture and Interior Design
This stately townhouse underwent a full renovation from both the DHD Architecture and Interiors team to provide a young family with rooms to grow into. Spaces were updated with contemporary furnishings and refined architectural details, while still honoring the classic, formal elements of the historic home. The expansive outdoor space is framed by the dining area’s floor to ceiling windows and bold window treatment. DHD’s interiors team aimed to transform the room into an inviting and livable space for the family, designing a custom kitchen banquette and using playfully bright, warm color tones. While the master bedroom keeps to a soft, muted palette incorporating deep shades of purples, the children’s rooms are extravagantly fun, complete with fuchsia bedding and oversized Lucite table lamps.
Photography: Emily Andrews
3 Bedrooms / 6,000 Square Feet
 Moss Yaw Design studio
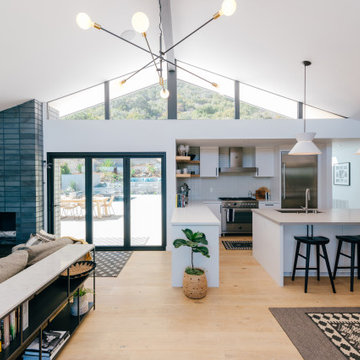
An open floor plan provides for functional living spaces and strong connections to outdoor spaces
Kitchen - mid-sized open concept and l-shaped light wood floor, beige floor, vaulted ceiling and wood wall kitchen idea in Orange County with a standard fireplace, a brick fireplace, white cabinets and an island
Kitchen - mid-sized open concept and l-shaped light wood floor, beige floor, vaulted ceiling and wood wall kitchen idea in Orange County with a standard fireplace, a brick fireplace, white cabinets and an island

 CK Design & Build
Study Room -- Sorority
Built-in Desk w/ custom built cabinet shelves
Example of a classic home office design in Indianapolis
Example of a classic home office design in Indianapolis

 User
Jaime Alvarez jaimephoto.com
Family room - industrial open concept medium tone wood floor family room idea in Philadelphia with white walls and a wall-mounted tv
Family room - industrial open concept medium tone wood floor family room idea in Philadelphia with white walls and a wall-mounted tv

Sponsored
Columbus, OH

Wannemacher Interiors
Customized Award-Winning Interior Design Solutions in Franklin Cnty OH

 Haus Interior Design
This 1850s farmhouse in the country outside NY underwent a dramatic makeover! Dark wood molding was painted white, shiplap added to the walls, wheat-colored grasscloth installed, and carpets torn out to make way for natural stone and heart pine flooring. We based the palette on quintessential American colors: red, white, and navy. Rooms that had been dark were filled with light and became the backdrop for cozy fabrics, wool rugs, and a collection of art and curios.
Photography: Stacy Zarin Goldberg
See this project featured in Home & Design Magazine here: http://www.homeanddesign.com/2016/12/21/farmhouse-fresh


185