
Search results for "Patterned" in Home Design Ideas

 Hudson Construction Group
Dining room - transitional multicolored floor dining room idea in Dallas with beige walls

 Stride Studios
Photography - Ryan Kurtz
Family room - large contemporary open concept concrete floor and beige floor family room idea in Cincinnati with white walls, a ribbon fireplace, a stone fireplace, a wall-mounted tv and a bar
Family room - large contemporary open concept concrete floor and beige floor family room idea in Cincinnati with white walls, a ribbon fireplace, a stone fireplace, a wall-mounted tv and a bar
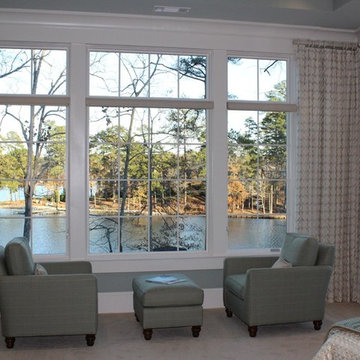
 Michael's Window Treatments
Bedroom - large traditional master carpeted and gray floor bedroom idea in Atlanta with gray walls and no fireplace
Find the right local pro for your project
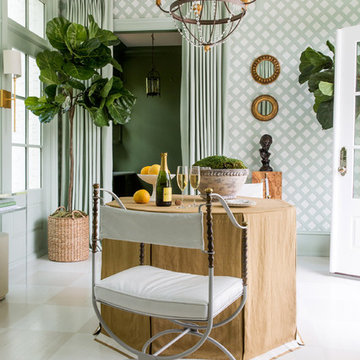
 Anne Wagoner Interiors
Dining room - eclectic beige floor dining room idea in Raleigh with multicolored walls

 Bereman Carpets Inc.
Example of a mid-sized classic master carpeted and gray floor bedroom design in Other with gray walls

Inspiration for a contemporary white tile black floor bathroom remodel in New York with flat-panel cabinets, dark wood cabinets, white walls, an undermount sink and white countertops

 Chi Renovation & Design
Bright ethnic colors and interesting Indian patterns make this sleeping space cozy.
Project designed by Skokie renovation firm, Chi Renovation & Design - general contractors, kitchen and bath remodelers, and design & build company. They serve the Chicago area and its surrounding suburbs, with an emphasis on the North Side and North Shore. You'll find their work from the Loop through Lincoln Park, Skokie, Evanston, Wilmette, and all the way up to Lake Forest.
For more about Chi Renovation & Design, click here: https://www.chirenovation.com/
To learn more about this project, click here: https://www.chirenovation.com/galleries/basement-renovations-living-attics/#globally-inspired-timber-loft


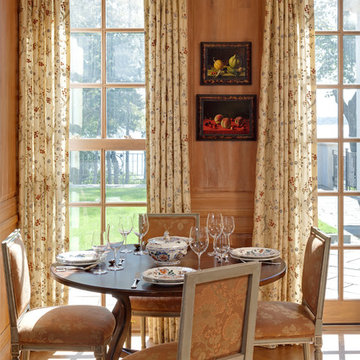
 Noble Interiors Inc.
Landmark Photography
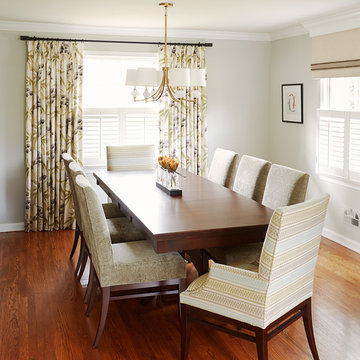
Mid-sized elegant medium tone wood floor and brown floor kitchen/dining room combo photo in Minneapolis with brown walls
Mid-sized elegant medium tone wood floor and brown floor kitchen/dining room combo photo in Minneapolis with brown walls

 Metropolis Drafting and Construction Inc
This bathroom is part of a new Master suite construction for a traditional house in the city of Burbank.
The space of this lovely bath is only 7.5' by 7.5'
Going for the minimalistic look and a linear pattern for the concept.
The floor tiles are 8"x8" concrete tiles with repetitive pattern imbedded in the, this pattern allows you to play with the placement of the tile and thus creating your own "Labyrinth" pattern.
The two main bathroom walls are covered with 2"x8" white subway tile layout in a Traditional herringbone pattern.
The toilet is wall mounted and has a hidden tank, the hidden tank required a small frame work that created a nice shelve to place decorative items above the toilet.
You can see a nice dark strip of quartz material running on top of the shelve and the pony wall then it continues to run down all the way to the floor, this is the same quartz material as the counter top that is sitting on top of the vanity thus connecting the two elements together.
For the final touch for this style we have used brushed brass plumbing fixtures and accessories.
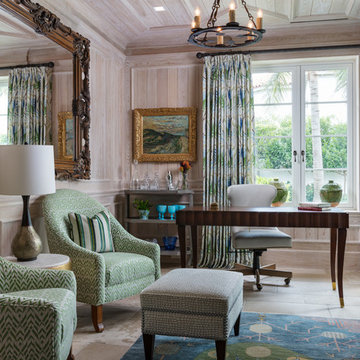
 Wittmann Building Corp
Sargent Photography
Home office - mediterranean freestanding desk beige floor home office idea in Miami with beige walls
Home office - mediterranean freestanding desk beige floor home office idea in Miami with beige walls

 GONTERMAN CUSTOM HOMES

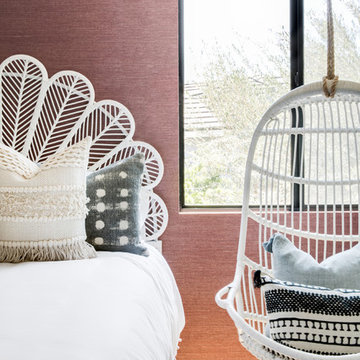
Trendy guest light wood floor and beige floor bedroom photo in Orange County with pink walls

 Don Tankersley & Co.
Photo by Jeremy Bittermann
Example of a trendy l-shaped light wood floor and beige floor kitchen design in Portland with an undermount sink, flat-panel cabinets, medium tone wood cabinets, white backsplash, colored appliances, an island and white countertops
Example of a trendy l-shaped light wood floor and beige floor kitchen design in Portland with an undermount sink, flat-panel cabinets, medium tone wood cabinets, white backsplash, colored appliances, an island and white countertops


 Celtic Works
Landon Jacob Photography
www.landonjacob.com

Hallway - mid-sized contemporary ceramic tile hallway idea in Other with white walls
Hallway - mid-sized contemporary ceramic tile hallway idea in Other with white walls
 3north

Inspiration for a mid-sized rustic medium tone wood floor dining room remodel with beige walls and no fireplace
 ae design
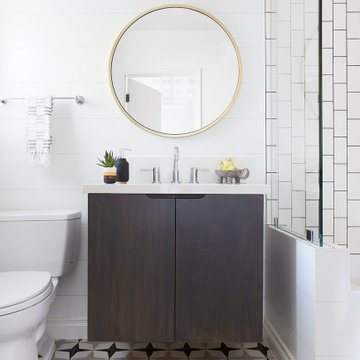
Example of a trendy 3/4 mosaic tile floor, gray floor and single-sink tub/shower combo design in Los Angeles with flat-panel cabinets, dark wood cabinets, a one-piece toilet, white walls, white countertops and a floating vanity
 Kurt Baum Architects

Transitional multicolored tile multicolored floor claw-foot bathtub photo in Minneapolis with flat-panel cabinets, medium tone wood cabinets, white walls, an undermount sink and white countertops


 New Jersey Tile & Stone Inc.

Calacatta Vintage 3x12 Porcelain tile
Inspiration for a large transitional gray tile, white tile and subway tile marble floor and white floor powder room remodel in New York with gray walls and a wall-mount sink
Inspiration for a large transitional gray tile, white tile and subway tile marble floor and white floor powder room remodel in New York with gray walls and a wall-mount sink
 Hendricks Churchill

Eclectic light wood floor, beige floor and wallpaper bedroom photo in Bridgeport with green walls
55