
Search results for "Patterned" in Home Design Ideas


 The Atelier Home + Design
Stephen Allen Photography

Inspiration for a mid-sized transitional master carpeted bedroom remodel in Orlando with blue walls and no fireplace
Inspiration for a mid-sized transitional master carpeted bedroom remodel in Orlando with blue walls and no fireplace
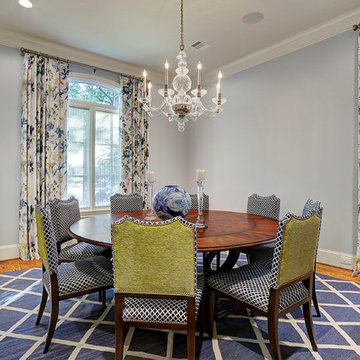
 Keystone Homes
Enclosed dining room - mid-sized traditional medium tone wood floor and brown floor enclosed dining room idea in Houston with blue walls and no fireplace
Find the right local pro for your project

 Fiddlehead Design Group, LLC
Susan Gilmore
Example of a mid-sized eclectic formal and enclosed dark wood floor and brown floor living room design in Minneapolis with blue walls, no fireplace and no tv
Example of a mid-sized eclectic formal and enclosed dark wood floor and brown floor living room design in Minneapolis with blue walls, no fireplace and no tv
 Urban Environments

Large trendy formal and open concept dark wood floor and brown floor living room photo in Chicago with gray walls, no fireplace and no tv
 Studio M Interiors
Scott Amundson
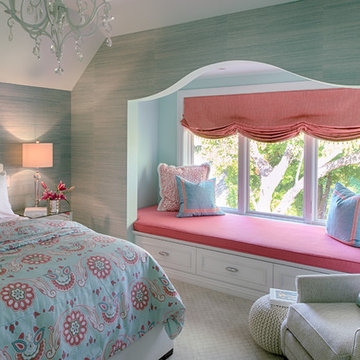
Mid-sized transitional guest carpeted and gray floor bedroom photo in Minneapolis with gray walls and no fireplace
Mid-sized transitional guest carpeted and gray floor bedroom photo in Minneapolis with gray walls and no fireplace
 G. Fried Carpet & Design
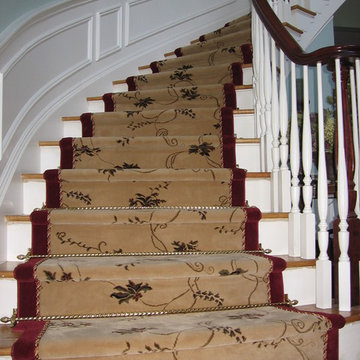
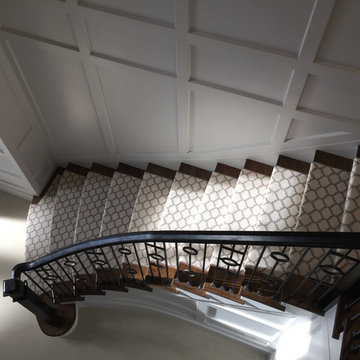
Custom made Stair Runner, with rope inset & border attached, and stair rods, by G. Fried Carpet & Design, Paramus, NJ.
Example of a mid-sized classic wooden curved staircase design in New York with painted risers
Example of a mid-sized classic wooden curved staircase design in New York with painted risers


 HK Designs
Bernie Grijalvo

Inspiration for a mid-sized timeless enclosed dark wood floor family room remodel in Other with a standard fireplace, a stone fireplace, a wall-mounted tv and brown walls
Inspiration for a mid-sized timeless enclosed dark wood floor family room remodel in Other with a standard fireplace, a stone fireplace, a wall-mounted tv and brown walls
 NM Interiors
Dexter Quinto, Aquino + Bell Photography - www.aquinoandbell.com

Living room - mid-sized transitional formal and enclosed medium tone wood floor and brown floor living room idea in Toronto with gray walls, a standard fireplace, a stone fireplace and no tv
Living room - mid-sized transitional formal and enclosed medium tone wood floor and brown floor living room idea in Toronto with gray walls, a standard fireplace, a stone fireplace and no tv


 RW Anderson Homes
Interior Design by ecd Design LLC

This newly remodeled home was transformed top to bottom. It is, as all good art should be “A little something of the past and a little something of the future.” We kept the old world charm of the Tudor style, (a popular American theme harkening back to Great Britain in the 1500’s) and combined it with the modern amenities and design that many of us have come to love and appreciate. In the process, we created something truly unique and inspiring.
RW Anderson Homes is the premier home builder and remodeler in the Seattle and Bellevue area. Distinguished by their excellent team, and attention to detail, RW Anderson delivers a custom tailored experience for every customer. Their service to clients has earned them a great reputation in the industry for taking care of their customers.
Working with RW Anderson Homes is very easy. Their office and design team work tirelessly to maximize your goals and dreams in order to create finished spaces that aren’t only beautiful, but highly functional for every customer. In an industry known for false promises and the unexpected, the team at RW Anderson is professional and works to present a clear and concise strategy for every project. They take pride in their references and the amount of direct referrals they receive from past clients.
RW Anderson Homes would love the opportunity to talk with you about your home or remodel project today. Estimates and consultations are always free. Call us now at 206-383-8084 or email Ryan@rwandersonhomes.com.
 Alan Schatzberg & Associates, Inc.

Huge ornate formal and open concept dark wood floor and brown floor living room photo in New York with beige walls, no fireplace and no tv
 Next Generation Signature Homes
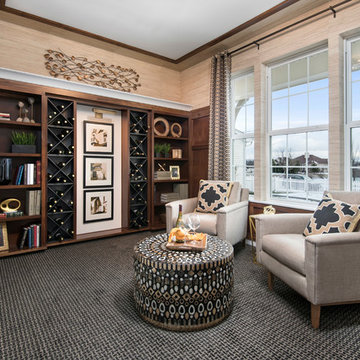
Family room library - mid-sized transitional enclosed carpeted family room library idea in Chicago with brown walls, a wall-mounted tv and no fireplace


 G. Fried Carpet & Design
Ivan Bader
Inspiration for a mid-sized transitional wooden curved staircase remodel in New York with wooden risers
Inspiration for a mid-sized transitional wooden curved staircase remodel in New York with wooden risers
 Design Shop Interiors
traditional family kitchen

Example of a transitional l-shaped dark wood floor and brown floor kitchen design in Sacramento with shaker cabinets, white cabinets, white backsplash, stainless steel appliances and white countertops
Example of a transitional l-shaped dark wood floor and brown floor kitchen design in Sacramento with shaker cabinets, white cabinets, white backsplash, stainless steel appliances and white countertops

 Marsha Jones Interior Design, Ltd.

Example of a mid-sized beach style carpeted sunroom design in Chicago with a standard ceiling



 Supple Homes, Inc
Example of a mid-sized trendy multicolored tile and porcelain tile medium tone wood floor and brown floor powder room design in San Francisco with a wall-mount toilet, multicolored walls, a vessel sink, wood countertops and brown countertops

 Andrea Schumacher Interiors
A full inside-out renovation of our commercial space, featuring our Showroom and Conference Room. The 3,500-square-foot Andrea Schumacher storefront in the Art District on Santa Fe is in a 1924 building. It houses the light-filled, mural-lined Showroom on the main floor and a designers office and library upstairs. The resulting renovation is a reflection of Andrea's creative residential work: vibrant, timeless, and carefully curated.
Photographed by: Emily Minton Redfield
14