
Search results for "Patterned" in Home Design Ideas

Living room - transitional formal light wood floor living room idea in San Francisco with beige walls

 Reusch Interior Design
We were tasked with creating a bathroom that would be both memorable and special—that also aligned with the style of the house. A bespoke, purple painted clawfoot bathtub delighted our clients and creates an unforgettable bathroom experience.
Complete gut and redesign of the first floor bathroom including removal of the original shower. Design includes sink, plumbing, tile, lighting, wallpaper, window treatments, and accessories.

 David Ludwig - Architect
New Master Bath in converted previous study. Walk in curbless shower. Vessel tub moved from former Master Bath
Example of a large transitional master beige tile and ceramic tile limestone floor and beige floor bathroom design in San Francisco with white cabinets, white walls, an undermount sink, quartz countertops, white countertops and recessed-panel cabinets
Example of a large transitional master beige tile and ceramic tile limestone floor and beige floor bathroom design in San Francisco with white cabinets, white walls, an undermount sink, quartz countertops, white countertops and recessed-panel cabinets
Find the right local pro for your project



 KES Studio
The residence received a full gut renovation to create a modern coastal retreat vacation home. This was achieved by using a neutral color pallet of sands and blues with organic accents juxtaposed with custom furniture’s clean lines and soft textures.

 Kimberly Rider Interiors
Lynn Bagley
Small transitional powder room photo in San Francisco with a pedestal sink and green walls
Small transitional powder room photo in San Francisco with a pedestal sink and green walls
 Patti Wilson Design Inc.
James Lee

Example of a country u-shaped beige floor dedicated laundry room design in Toronto with a farmhouse sink, recessed-panel cabinets, white cabinets, blue walls, a side-by-side washer/dryer and white countertops
Example of a country u-shaped beige floor dedicated laundry room design in Toronto with a farmhouse sink, recessed-panel cabinets, white cabinets, blue walls, a side-by-side washer/dryer and white countertops


 Masters Properties, Inc.
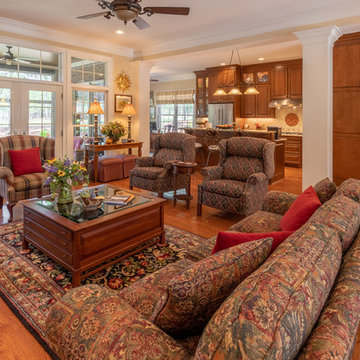
Living room - large traditional open concept medium tone wood floor and brown floor living room idea in Raleigh with beige walls, a standard fireplace, a tile fireplace and no tv
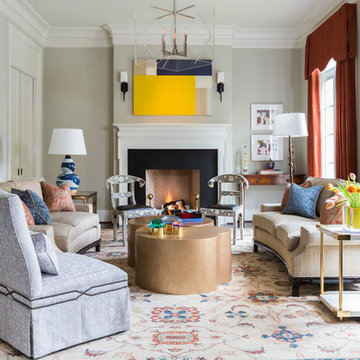
 Foto Relevance
Transitional living room featuring work by Mie Olise, Robert Kelly, and Bo Joseph.
Inspiration for a transitional beige floor living room remodel in Houston with beige walls and a standard fireplace
Inspiration for a transitional beige floor living room remodel in Houston with beige walls and a standard fireplace

 Robin Gannon Interiors
Michael J. Lee

Example of an eclectic medium tone wood floor and brown floor bedroom design in Boston with green walls
Example of an eclectic medium tone wood floor and brown floor bedroom design in Boston with green walls
 Robert Elliott Custom Homes
Nathan Schroder Photography
BK Design Studio
Robert Elliott Custom Homes

Inspiration for a mediterranean marble floor and multicolored floor entryway remodel in Dallas with white walls and a dark wood front door
Inspiration for a mediterranean marble floor and multicolored floor entryway remodel in Dallas with white walls and a dark wood front door
 Greg Perko Photography
© Greg Perko Photography 2014
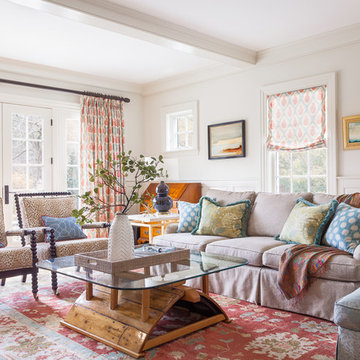
Living room - large traditional open concept light wood floor living room idea in Boston with white walls
Living room - large traditional open concept light wood floor living room idea in Boston with white walls



 Soda Pop Design Inc.
Designed By: Soda Pop Design inc
Photographed By: Mike Chajecki
Dedicated laundry room - cottage l-shaped brown floor dedicated laundry room idea in Toronto with an undermount sink, shaker cabinets, blue cabinets, a stacked washer/dryer and white countertops
Dedicated laundry room - cottage l-shaped brown floor dedicated laundry room idea in Toronto with an undermount sink, shaker cabinets, blue cabinets, a stacked washer/dryer and white countertops
 ACDF Architecture
Adrien Williams
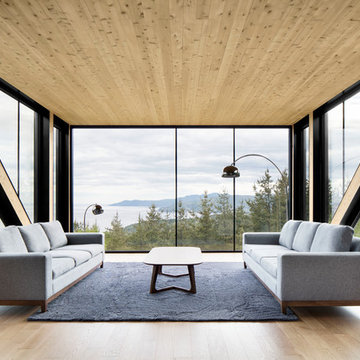
Living room - modern medium tone wood floor and brown floor living room idea in Montreal
Living room - modern medium tone wood floor and brown floor living room idea in Montreal

 k+co LIVING - Interiors by Karen B Wolf
christian garibaldi
Enclosed dining room - large transitional dark wood floor enclosed dining room idea in New York with gray walls and no fireplace
Enclosed dining room - large transitional dark wood floor enclosed dining room idea in New York with gray walls and no fireplace

 Holly Bender Interiors
Scott Hargis Photography
Home design - modern home design idea in San Francisco
Home design - modern home design idea in San Francisco


Elegant family room photo in San Francisco with beige walls, a standard fireplace and a stone fireplace
 Nicole Arnold Interiors
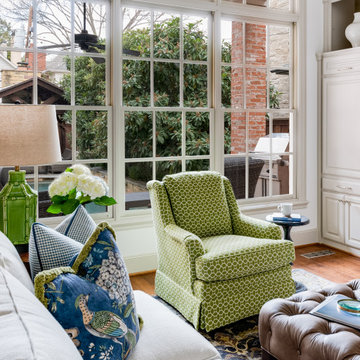
We transformed a Georgian brick two-story built in 1998 into an elegant, yet comfortable home for an active family that includes children and dogs. Although this Dallas home’s traditional bones were intact, the interior dark stained molding, paint, and distressed cabinetry, along with dated bathrooms and kitchen were in desperate need of an overhaul. We honored the client’s European background by using time-tested marble mosaics, slabs and countertops, and vintage style plumbing fixtures throughout the kitchen and bathrooms. We balanced these traditional elements with metallic and unique patterned wallpapers, transitional light fixtures and clean-lined furniture frames to give the home excitement while maintaining a graceful and inviting presence. We used nickel lighting and plumbing finishes throughout the home to give regal punctuation to each room. The intentional, detailed styling in this home is evident in that each room boasts its own character while remaining cohesive overall.
63