
Search results for "Patterned" in Home Design Ideas
 Nampa Floors and Interiors

Living room - mid-sized traditional formal and open concept carpeted living room idea in Boise with beige walls, a standard fireplace, a plaster fireplace and no tv

 Howells Architecture + Design
Anna M Campbell; annamcampbell.com
Enclosed kitchen - contemporary enclosed kitchen idea in Portland with a farmhouse sink, flat-panel cabinets, dark wood cabinets, quartzite countertops, black backsplash, ceramic backsplash and stainless steel appliances
Enclosed kitchen - contemporary enclosed kitchen idea in Portland with a farmhouse sink, flat-panel cabinets, dark wood cabinets, quartzite countertops, black backsplash, ceramic backsplash and stainless steel appliances

 Tapper Richards Interiors
Creatively Designed Space full of custom details
Kitchen Pantry Office Combo
Beach style home office photo in Boston
Beach style home office photo in Boston
Find the right local pro for your project
 Coddington Design
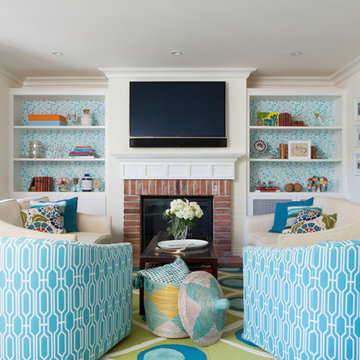
This family room is open to the kitchen and breakfast nook. The Global Views peacock pattern area rug introduces the vibrant green and turquoise tones used throughout the space. Geometric blue and white lounge chairs play on the pattern of the area rug and the bookshelf wallpaper. Wallpapering the backs of your bookshelves adds an extra layer of style. The drapery fabric is the same as the kitchen roman shades to create cohesion between the spaces.
Photography: Vivian Johnson

 Cummings Architecture + Interiors
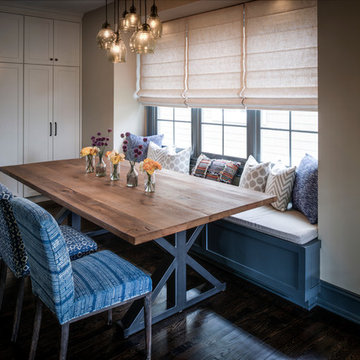


Inspiration for a victorian medium tone wood floor and brown floor living room remodel in Boston with multicolored walls
 HEATHER DISABELLA INTERIOR DESIGN
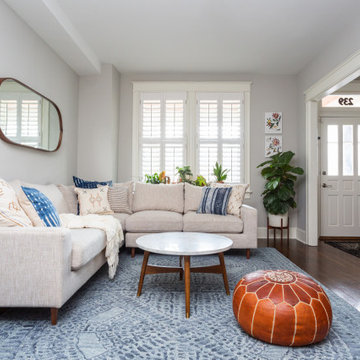
Living room - mid-sized transitional open concept and formal dark wood floor and brown floor living room idea in DC Metro with white walls and no fireplace



 Ethan Allen

Remember the power of flowers. In artwork or in a vase, blooms add a punch of hot color to a cool, glamorous style.
Mid-sized eclectic painted wood floor and white floor entry hall photo with multicolored walls
Mid-sized eclectic painted wood floor and white floor entry hall photo with multicolored walls

 Kyle Schuneman | Live Well Designs
Joe Schmzler
Dining room - transitional light wood floor dining room idea in Los Angeles with green walls and no fireplace
Dining room - transitional light wood floor dining room idea in Los Angeles with green walls and no fireplace
 Taff's Carpets

Living room - large contemporary formal and open concept vinyl floor and gray floor living room idea in Kansas City with gray walls, a standard fireplace, a concrete fireplace and no tv
 Westborough Design Center, Inc.

Inspiration for a mid-sized timeless l-shaped dark wood floor and brown floor kitchen pantry remodel in Boston with an undermount sink, beaded inset cabinets, white cabinets, granite countertops, multicolored backsplash, ceramic backsplash, stainless steel appliances and two islands
 Westborough Design Center, Inc.

Kitchen pantry - mid-sized traditional l-shaped dark wood floor and brown floor kitchen pantry idea in Boston with an undermount sink, beaded inset cabinets, white cabinets, granite countertops, multicolored backsplash, ceramic backsplash, stainless steel appliances and two islands


 Banks Glass
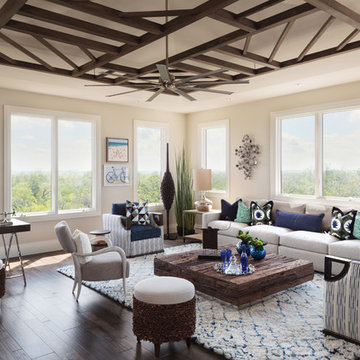
Inspiration for a transitional dark wood floor and brown floor family room remodel in Sacramento with beige walls
 Blume Architecture

Transitional dark wood floor and brown floor living room photo in Dallas with orange walls
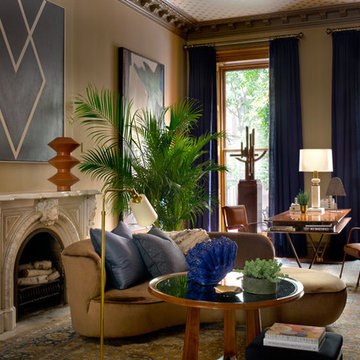
 Glenn Gissler Design
A bold Larry Zox painting from 1967 hangs in sharp contrast to the original 19th-century curvacious marble fireplace surround. Extending the main seating area into the center of the room is a vintage Vladimir Kagan sofa paired with a Maxine Old center table and a vintage stool, one of a pair.
Photo: Gross & Daley

 Antique & Art Exchange
This room was done by Scot Meacham Wood for the "Antiques in Modern Design" project. This office uses a 19th century Chinese coromandel screen as a backdrop for a midcentury glass dining table refashioned as a desk. The red lacquered Chinese Chippendale style armchair adds a pop of color to the otherwise subtle colors in the screen. On the desk is a contemporary print bringing out the colors in the pattern rug. In front of the print is a 19th century portrait of a gentleman. The modern lamp used as a desk lamp with brass shade provides additional lighting on the workspace.

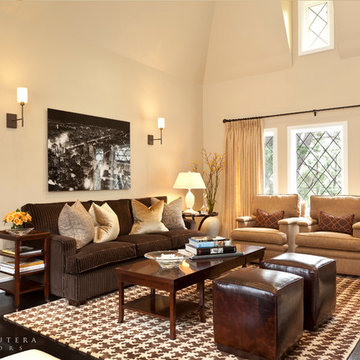
 Barclay Butera Interiors
Example of a large transitional formal and open concept dark wood floor living room design in Los Angeles with beige walls, no fireplace and no tv
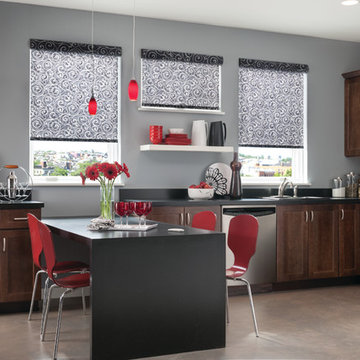
 Drea Custom Designs
Graber motorized roller shade wih cassette valance.
Large minimalist u-shaped concrete floor eat-in kitchen photo in New Orleans with a drop-in sink, shaker cabinets, medium tone wood cabinets, solid surface countertops, black backsplash, stone slab backsplash, stainless steel appliances and a peninsula
Large minimalist u-shaped concrete floor eat-in kitchen photo in New Orleans with a drop-in sink, shaker cabinets, medium tone wood cabinets, solid surface countertops, black backsplash, stone slab backsplash, stainless steel appliances and a peninsula
 STEPHANIE BRADSHAW
PHOTOGRAPHY: Stacy Zarin Goldsberg

Transitional wallpaper entryway photo in DC Metro
Transitional wallpaper entryway photo in DC Metro
67