
Search results for "Patterns resembling" in Home Design Ideas

 VanderHorn Architects
A Maplewood wine cellar finished to resemble old-growth mahogany handsomely displays standard bottles, Magnum and Jeroboam bottles. Cove lighting above the crown moulding illuminates the herringbone pattern of a vaulted brick ceiling and the whole delightful showcase can be glimpsed through frameless glass doors from a small lobby. Woodruff Brown Photography

 CarsonSpeer Builders
This mid-century modern was a full restoration back to this home's former glory. The floors were a special epoxy blend to imitate terrazzo floors that were so popular during this period. The bright and whimsical wallpaper was chosen because it resembled the work of Walt Disney animator, Mary Blair. The open shelving with stained access doors create a separate seating area from the sleeping area of the master bedroom.
Photo credit - Inspiro 8 Studios

 User
The original master bathroom was tiny and outdated, with a single sink. The new design maximizes space and light while making the space feel luxurious. Eliminating the wall between the bedroom and bath and replacing it with sliding cherry and glass shoji screens brought more light into each room.
A custom double vanity with makeup area was added.
Find the right local pro for your project

 Toronto Interior Design Group
CONCRETE & CASHMERE
Industrial edge, softly tailored.
DESIGN DESCRIPTION
In this loft-style home, raw architecture meets the refinement of a tailored suit. Exposed concrete ceilings sit above classic white wall panelling and warm herringbone oak floors, giving every room a balance of grit and grace. In the living room, a deep taupe velvet sectional, smoked glass tables and a cowhide rug invite lounging, while a sculptural smoked-chrome pendant floats above the dining table. The kitchen pairs Calacatta marble with bronze-toned cabinetry and a waterfall island lined with bentwood stools. In the bedrooms, charcoal upholstery, inky drapery and graphic black-and-white rugs create a moody, hotel-like calm. The bathrooms continue the story with cerused oak vanities, brushstroke tile and crisp modern fixtures. The result is urban luxury: bold, layered and effortlessly livable.
 Jay Sifford
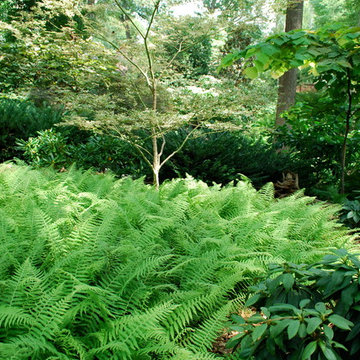
Korean traveler fern. Photo by Jay Sifford.
Inspiration for an eclectic landscaping in Charlotte.
Inspiration for an eclectic landscaping in Charlotte.
 User
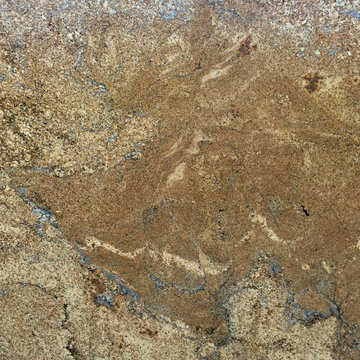
El Dorado Granite has a pattern which has movement resembling sand. It is gold-brown with hues of tan, blue-grey and cream.
Home design - traditional home design idea in Sacramento
Home design - traditional home design idea in Sacramento

 Brian-Kyles Landscapes of Distinction
Close-up of Trex Transcends used to build the steps and concrete coloring/pattern.
We demolished the existing rear deck, installed Trex landing and steps, stamped concrete patio, and landscaping. A Trex staircase was constructed using Trex Transcends, Spiced Rum color. A privacy lattice and fence was constructed from cedar and stained with the color stain selected by the client. We then installed approximately 445 square feet of concrete for a patio and stamped it to resemble the color variation of the three samples of stone veneer left at the residence. The blended stamp pattern is a "skin" designed to resemble the natural look of stone. Additional work included repairing and turf/grass damage resulting from the construction on site (may be seen in photographs as they were taken before new grass had grown), and select landscaping improvements around the patio.

Sponsored
Westerville, OH

Custom Home Works
Franklin County's Award-Winning Design, Build and Remodeling Expert

 Lindye Galloway Interiors
Marisa Vitale Photography
www.marisavitale.com
Drop-in bathtub - large farmhouse master gray tile and ceramic tile white floor drop-in bathtub idea in Los Angeles with recessed-panel cabinets, gray cabinets and white walls
Drop-in bathtub - large farmhouse master gray tile and ceramic tile white floor drop-in bathtub idea in Los Angeles with recessed-panel cabinets, gray cabinets and white walls

 Jennifer Gilmer Kitchen & Bath
Design by #JGKB in McLean, Virginia.
Photography by Bob Narod.
Large transitional l-shaped medium tone wood floor open concept kitchen photo in DC Metro with an undermount sink, recessed-panel cabinets, white cabinets, granite countertops, beige backsplash, stainless steel appliances and an island
Large transitional l-shaped medium tone wood floor open concept kitchen photo in DC Metro with an undermount sink, recessed-panel cabinets, white cabinets, granite countertops, beige backsplash, stainless steel appliances and an island
 Brian-Kyles Landscapes of Distinction
Stamped concrete patio adorned with metal seating.
We demolished the existing rear deck, installed Trex landing and steps, stamped concrete patio, and landscaping. A Trex staircase was constructed using Trex Transcends, Spiced Rum color. A privacy lattice and fence was constructed from cedar and stained with the color stain selected by the client. We then installed approximately 445 square feet of concrete for a patio and stamped it to resemble the color variation of the three samples of stone veneer left at the residence. The blended stamp pattern is a "skin" designed to resemble the natural look of stone. Additional work included repairing and turf/grass damage resulting from the construction on site (may be seen in photographs as they were taken before new grass had grown), and select landscaping improvements around the patio.

 Essential Space, LLC.
See what happens when you rip out your childrent's double sink in a Jack & Jill bathroom? Faux painted the vanity to resemble wood, added hardware, replaced sinks, faucets. Replaced countertops with checkerboard pattern turkish giallo and durango tumbled travertine. Project cost about $85 for everything.

 VANEA USA
Better than the real one: the Vanea Brick tile is incredibly resembling and does not come with the hassles of the real brick wall. Come to feel to believe.

 Garnet Hill
Inspiration for a transitional light wood floor bedroom remodel in Burlington with white walls

Sponsored
Plain City, OH

The Creative Kitchen Company
Columbus Area Kitchen Remodeling and Refacing Professional

 Eric Aust Architect
Small beach style black tile cement tile floor bathroom photo in Orange County with white cabinets, marble countertops and white countertops

 Jaegger Interior Design
This breathtaking floor was customized exclusively for our client, who wanted to experiment something extraordinary and fun at the same time. The kitchen was designed all in white so the pattern on the tile floor could stand out by itself and resemble a huge cut to size area rug

 TimberTech
Silver Oak(R) was designed to meet market demand for a decking color that resembles the look and feel of high quality wood but with the durability, stain and scratch resistance of AZEK Deck. The subtle grain pattern of Silver Oak allows the warm, vibrant wood tones to show through with richness and elegance.

 Britt Design Group
Example of a trendy gray tile powder room design in Austin with flat-panel cabinets, a wall-mount toilet, gray walls, a vessel sink, marble countertops, gray countertops and medium tone wood cabinets


 J. Gieo Pensoneault, MLA
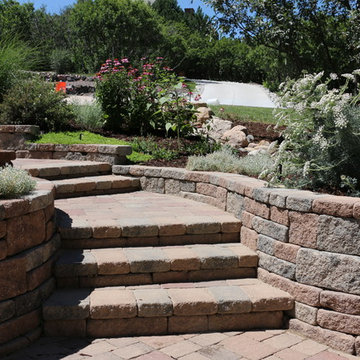
The walls and steps are fashioned from Europa Stone, a cast concrete product that resembles ashlar stone patterns. It is one of the very few cast block products that I recommend to clients


8