
Search results for "Paver sealing" in Home Design Ideas

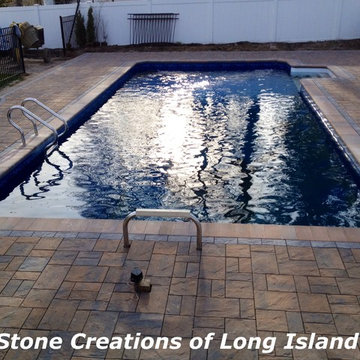
 Stone Creations of Long Island Pavers & Masonry
Based in Deer Park N. Y, Stone Creations of Long Island provides Masonry Home Improvements to customers throughout Long Island. Established in 2009 Stone Creations of Long Island's team has over 20 years experience in the Masonry and Concrete Business.
Helping customers to improve and update their homes, Stone Creations of Long Island provides residential and commercial work. With a desire to excel and a trained workforce, Stone Creations of Long Island provides cost-effective solutions to increase your property's value and safety.
Stone Creations of Long Island offers a variety of services to fit all your home exterior needs. Providing year-round services to keep your property safe and clean throughout the changing seasons. From driveways and masonry to powerwashing and paver sealing, Stone Creations of Long Island is the only company you need to call.
• Paving Stone Systems for Patios & Driveways
• Outdoor Cooking, Entertainment Design & Installations
• Complete Landscape Design & Services
Stone Creations of Long Island looks forward to hearing from you.
Call for a free estimate:
Paul Saladino
(631) 678-6896
(631) 404-5410
www.stonecreationsoflongisland.net
 SurfaceLogix
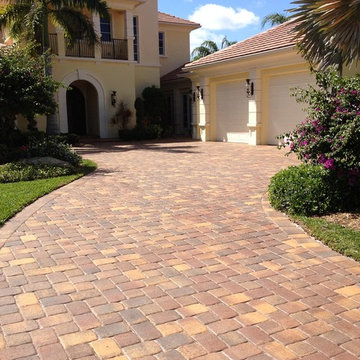
Brick paver driveway sealed with water-based Cobble Loc. Eco-friendly sealer can be applied while the surface is still damp, allowing same day clean and seal application.
Find the right local pro for your project

 Markalunas Architecture and Design, LLC

Lake Front Country Estate Outdoor Living, designed by Tom Markalunas, built by Resort Custom Homes. Photography by Rachael Boling.
Large elegant backyard stone patio photo in Other with a roof extension
Large elegant backyard stone patio photo in Other with a roof extension
 Winsome Interior Design

Patio - traditional stone patio idea in Baltimore with a fireplace and a pergola

 Creative Environments
This back yard is full of micro environments for every type of entertainment, Pool/Spa/Waterfall, BBQ, Bar, Fireplace and outdoor TV
Example of a huge tuscan backyard custom-shaped and stone pool design in San Francisco with a bbq area
Example of a huge tuscan backyard custom-shaped and stone pool design in San Francisco with a bbq area

 Klopf Architecture
Klopf Architecture and Outer space Landscape Architects designed a new warm, modern, open, indoor-outdoor home in Los Altos, California. Inspired by mid-century modern homes but looking for something completely new and custom, the owners, a couple with two children, bought an older ranch style home with the intention of replacing it.
Created on a grid, the house is designed to be at rest with differentiated spaces for activities; living, playing, cooking, dining and a piano space. The low-sloping gable roof over the great room brings a grand feeling to the space. The clerestory windows at the high sloping roof make the grand space light and airy.
Upon entering the house, an open atrium entry in the middle of the house provides light and nature to the great room. The Heath tile wall at the back of the atrium blocks direct view of the rear yard from the entry door for privacy.
The bedrooms, bathrooms, play room and the sitting room are under flat wing-like roofs that balance on either side of the low sloping gable roof of the main space. Large sliding glass panels and pocketing glass doors foster openness to the front and back yards. In the front there is a fenced-in play space connected to the play room, creating an indoor-outdoor play space that could change in use over the years. The play room can also be closed off from the great room with a large pocketing door. In the rear, everything opens up to a deck overlooking a pool where the family can come together outdoors.
Wood siding travels from exterior to interior, accentuating the indoor-outdoor nature of the house. Where the exterior siding doesn’t come inside, a palette of white oak floors, white walls, walnut cabinetry, and dark window frames ties all the spaces together to create a uniform feeling and flow throughout the house. The custom cabinetry matches the minimal joinery of the rest of the house, a trim-less, minimal appearance. Wood siding was mitered in the corners, including where siding meets the interior drywall. Wall materials were held up off the floor with a minimal reveal. This tight detailing gives a sense of cleanliness to the house.
The garage door of the house is completely flush and of the same material as the garage wall, de-emphasizing the garage door and making the street presentation of the house kinder to the neighborhood.
The house is akin to a custom, modern-day Eichler home in many ways. Inspired by mid-century modern homes with today’s materials, approaches, standards, and technologies. The goals were to create an indoor-outdoor home that was energy-efficient, light and flexible for young children to grow. This 3,000 square foot, 3 bedroom, 2.5 bathroom new house is located in Los Altos in the heart of the Silicon Valley.
Klopf Architecture Project Team: John Klopf, AIA, and Chuang-Ming Liu
Landscape Architect: Outer space Landscape Architects
Structural Engineer: ZFA Structural Engineers
Staging: Da Lusso Design
Photography ©2018 Mariko Reed
Location: Los Altos, CA
Year completed: 2017

Sponsored
Columbus, OH
Free consultation for landscape design!

Peabody Landscape Group
Franklin County's Reliable Landscape Design & Contracting

 Dillon Kyle Architects (DKA)
The site in River Oaks, located across from a neighborhood shopping center, called for a rethinking of a typical front yard. The design creates a private courtyard garden with a small pool as the exterior focus for the living spaces as well as the master bedroom.
Peter Molick Photography

 Blessing Landscapes
Patio designed and installed by Blessing Landscapes in West Linn, OR. This is a great example of what can be done with a small space.
Patio - mid-sized craftsman backyard stone patio idea in Portland with a fire pit and no cover
Patio - mid-sized craftsman backyard stone patio idea in Portland with a fire pit and no cover

 Rustico Tile & Stone
Outdoor living at its finest in this hacienda style home. This large courtyard features brick spanish pavers for flooring, Cantera stone columns in Tobacco brown along with several other areas of cantera stone surrounds.
12x24 Manganese Saltillo flooring covers the breezeways. This terra cotta tile floor was purchase presealed and topcoat sealed with TerraNano tile sealer. The home finishes off with a classic hacienda roof.
Drive up to practical luxury in this Hill Country Spanish Style home. The home is a classic hacienda architecture layout. It features 5 bedrooms, 2 outdoor living areas, and plenty of land to roam.
Classic materials used include:
Saltillo Tile - also known as terracotta tile, Spanish tile, Mexican tile, or Quarry tile
Cantera Stone - feature in Pinon, Tobacco Brown and Recinto colors
Copper sinks and copper sconce lighting
Travertine Flooring
Cantera Stone tile
Brick Pavers
Photos Provided by
April Mae Creative
aprilmaecreative.com
Tile provided by Rustico Tile and Stone - RusticoTile.com or call (512) 260-9111 / info@rusticotile.com
Construction by MelRay Corporation

 Bulldog Paving Inc
At Bulldog Paving we specialize in the design and installation of concrete interlocking pavers for residential and commercial, landscape and hardscape projects.
We believe that the use of paving stones for your next driveway, patio, walkway or pool deck is going to enhance the overall appeal of your property. So, if you would like to set up a free consultation for your new paver installation or perhaps you want to seal your existing pavers? Then contact us today and we will discuss all of your options!

 DRIVEWAYS BY DESIGN
Design ideas for a mid-sized contemporary partial sun front yard concrete paver driveway in Miami.

This is an example of a mid-sized traditional partial sun courtyard stone landscaping in Boston for summer.

Sponsored
Columbus, OH

Structural Remodeling
Franklin County's Heavy Timber Specialists | Best of Houzz 2020!
 Villa & Mission Imports
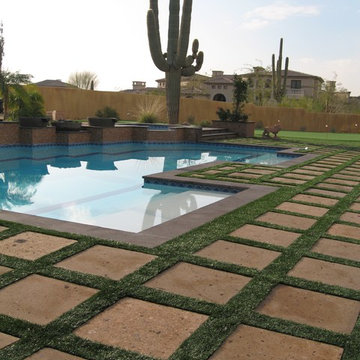
Cantera Pavers
Pool Coping
Cantera has been sealed and enhanced.
Large tuscan backyard stone and custom-shaped pool house photo in San Diego
Large tuscan backyard stone and custom-shaped pool house photo in San Diego
 Bulldog Paving Inc
At Bulldog Paving we specialize in the design and installation of concrete interlocking pavers, landscape and hardscape projects.
We believe that the use of paving stones for your next driveway, patio, walkway or pool deck is going to enhance the overall appeal of your property. So, if you would like to set up a free consultation for your new paver installation or perhaps you want to seal your existing pavers? Then contact us today and we will discuss all of your options!
 Hill Construction Co
Roger Hill/Hill Construction
Example of a huge tuscan exterior home design in San Francisco
Example of a huge tuscan exterior home design in San Francisco



Sponsored
Columbus, OH
Structural Remodeling
Franklin County's Heavy Timber Specialists | Best of Houzz 2020!

 Jeremy Russell Stone Masonry, LLC.
Existing paver walkway removed, and installed new concrete walkway with irregular flagstone with brick border.
Inspiration for a large traditional full sun front yard stone landscaping in Philadelphia for fall.
Inspiration for a large traditional full sun front yard stone landscaping in Philadelphia for fall.
 Bulldog Paving Inc
At Bulldog Paving we specialize in the design and installation of concrete interlocking pavers for residential and commercial, landscape and hardscape projects.
We believe that the use of paving stones for your next driveway, patio, walkway or pool deck is going to enhance the overall appeal of your property. So, if you would like to set up a free consultation for your new paver installation or perhaps you want to seal your existing pavers? Then contact us today and we will discuss all of your options!
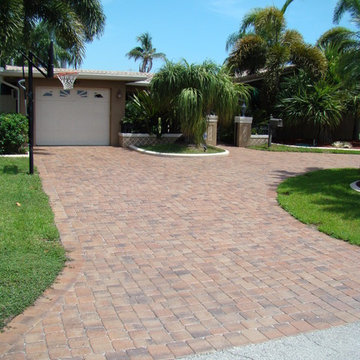 SurfaceLogix
Brick paver driveway sealed with water-based Cobble Loc. Eco-friendly sealer can be applied while the surface is still damp, allowing same day clean and seal application.
1