
Search results for "Pavilion" in Home Design Ideas

 Atlanta Decking & Fence Co., Inc.
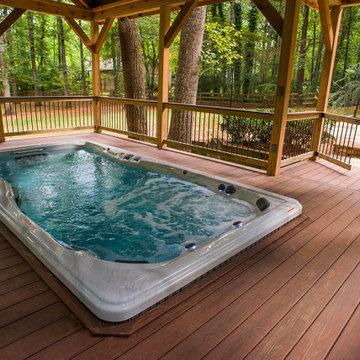
This large, rustic-style pavilion sits perfectly among the woods. Within this custom structure is a large hot tub and deck surround. Designed and built by Atlanta Decking.
Find the right local pro for your project
 Envisioning Green
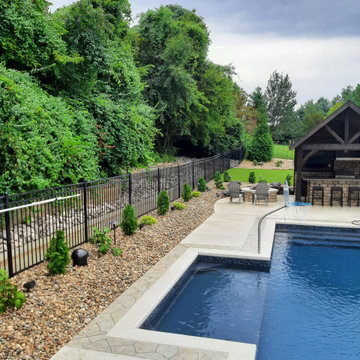
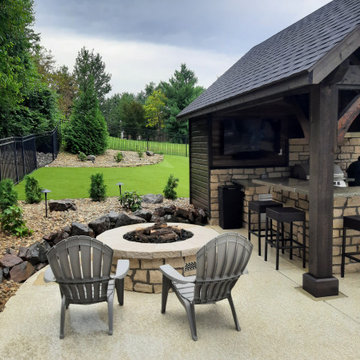
This Glen Carbon backyard was designed to feel like a private resort, where every detail invites relaxation and connection. At the heart of the space is a custom-built cedar pavilion that anchors the outdoor living area and provides shade and shelter for year-round enjoyment. Beneath the pavilion, a fully integrated outdoor kitchen with stone masonry, granite countertops, built-in grill, bar seating, and entertainment features creates a natural gathering place for guests.
A custom gas firepit seating area extends the experience beyond the kitchen, offering a warm and inviting spot to unwind on cool evenings. Surrounding the pool, the paver patio was designed with flowing curves and contrasting borders to visually connect the outdoor kitchen, pool, and lounge spaces into one cohesive backyard environment. Synthetic turf and low-maintenance landscaping were incorporated to keep the space clean, functional, and visually striking throughout the year.
This project was built to maximize entertainment, comfort, and property value, turning a standard backyard into a luxury outdoor living destination tailored for everyday enjoyment and unforgettable gatherings.
Project Overview
• Custom cedar pavilion
• Outdoor kitchen with grill and bar
• Gas firepit seating area
• Paver patio and pool integration
• Synthetic turf and landscaping
• Landscape lighting
 Envisioning Green
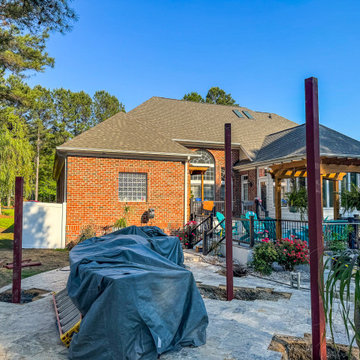
This Glen Carbon backyard was designed to feel like a private resort, where every detail invites relaxation and connection. At the heart of the space is a custom-built cedar pavilion that anchors the outdoor living area and provides shade and shelter for year-round enjoyment. Beneath the pavilion, a fully integrated outdoor kitchen with stone masonry, granite countertops, built-in grill, bar seating, and entertainment features creates a natural gathering place for guests.
A custom gas firepit seating area extends the experience beyond the kitchen, offering a warm and inviting spot to unwind on cool evenings. Surrounding the pool, the paver patio was designed with flowing curves and contrasting borders to visually connect the outdoor kitchen, pool, and lounge spaces into one cohesive backyard environment. Synthetic turf and low-maintenance landscaping were incorporated to keep the space clean, functional, and visually striking throughout the year.
This project was built to maximize entertainment, comfort, and property value, turning a standard backyard into a luxury outdoor living destination tailored for everyday enjoyment and unforgettable gatherings.
Project Overview
• Custom cedar pavilion
• Outdoor kitchen with grill and bar
• Gas firepit seating area
• Paver patio and pool integration
• Synthetic turf and landscaping
• Landscape lighting



 Traditions Landscape Group
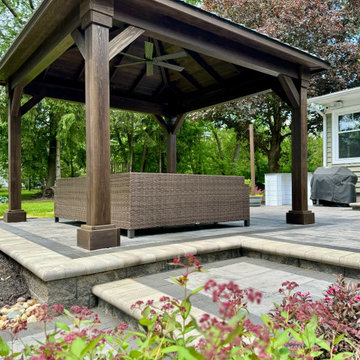
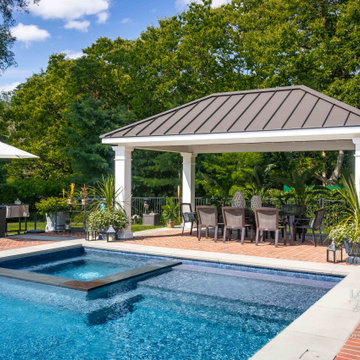
This outdoor living space features a custom Berlin Gardens Cascade 10x10 pavilion in a rich mocha wood color with a black metal roof, creating a striking architectural focal point within this professionally designed backyard in New Albany, Ohio. The pavilion provides a shaded retreat that allows homeowners to comfortably relax and entertain while enjoying their outdoor space throughout the seasons.
The pavilion is positioned on a multi-level paver patio constructed with Unilock Beacon Hill Flagstone pavers in Granite Fusion, which create a natural stone appearance while offering the durability and performance of interlocking concrete pavers. To define the patio layout and add visual contrast, Unilock Holland Premier pavers in Charcoal were installed as a border detail around the main patio areas.
The elevated patio levels were created using Oberfields Versa-Lok Granite retaining wall block, which provides both structural support and a clean, refined look that complements the surrounding hardscape materials. The tiered design helps define different outdoor living areas while improving the overall flow and usability of the backyard space.
For a polished finishing touch, Unilock Single Fullnose Limestone coping was installed along the edges of the steps and step-down transitions. This coping detail creates a smooth, finished edge while enhancing the visual transition between the patio levels.
Beneath the pavilion, a comfortable seating area offers an inviting place for conversation, relaxation, and outdoor gatherings. The structure’s exposed wood beams and vaulted ceiling add warmth and character, while the ceiling fan improves airflow during warm Central Ohio summer months.
Surrounding the patio are thoughtfully designed landscape beds with flowering perennials and natural stone accents that soften the hardscape and integrate the outdoor living space into the surrounding landscape.
Projects like this custom pavilion and multi-level paver patio in New Albany, Ohio demonstrate how high-quality materials, thoughtful design, and expert installation can transform a backyard into a beautiful and functional outdoor living environment for homeowners throughout Central Ohio.
 By the Book Builder, LLC
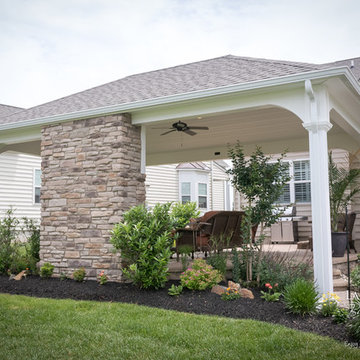
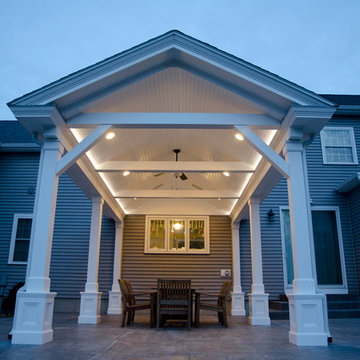
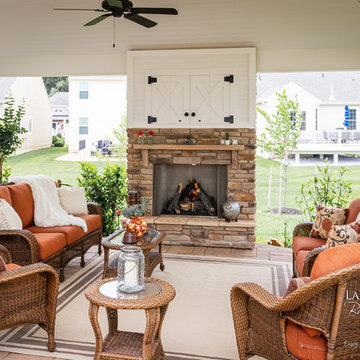
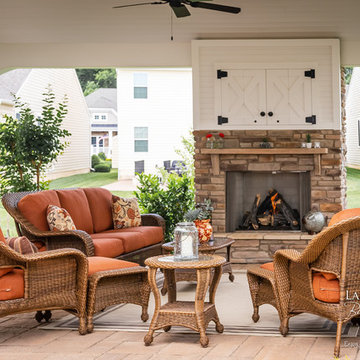
Beautiful pavilion features Azek PVC trim that will never rot or fade over time. Built-in Yankee Gutters, accent lighting, and built-in sound system in the ceiling make this pavilion truly one of a kind.
Designed and built by By the Book Builders, LLC
 Envisioning Green
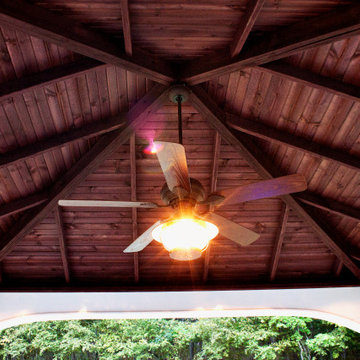
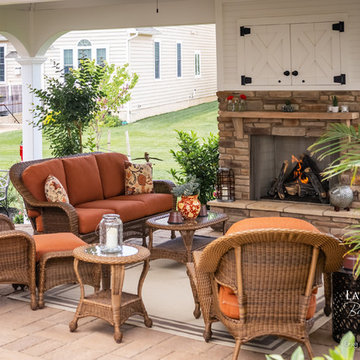
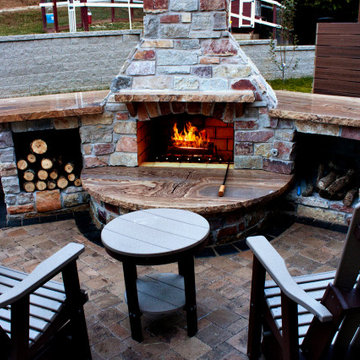
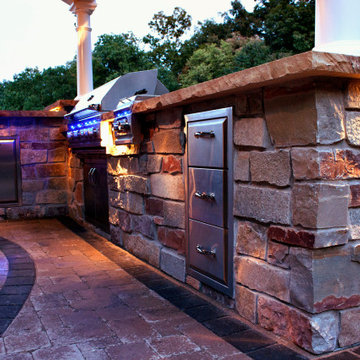
This St. Louis estate property was transformed into a luxury outdoor entertaining destination with a custom pavilion, full outdoor kitchen, masonry fireplace, integrated lighting, and privacy screening designed for upscale gatherings and year-round outdoor living.
Project Features
• Custom wood pavilion with tongue-and-groove ceiling and architectural beams
• Full outdoor kitchen with built-in grill and storage
• Masonry outdoor fireplace with integrated seating and wood storage
• Natural stone countertops and custom masonry bar
• Low-voltage architectural lighting throughout pavilion and hardscape
• Custom privacy wall and outdoor shower enclosure
• Paver patio with decorative border pattern
• Multiple seating and entertaining zones
 Envisioning Green
This St. Louis estate property was transformed into a luxury outdoor entertaining destination with a custom pavilion, full outdoor kitchen, masonry fireplace, integrated lighting, and privacy screening designed for upscale gatherings and year-round outdoor living.
Project Features
• Custom wood pavilion with tongue-and-groove ceiling and architectural beams
• Full outdoor kitchen with built-in grill and storage
• Masonry outdoor fireplace with integrated seating and wood storage
• Natural stone countertops and custom masonry bar
• Low-voltage architectural lighting throughout pavilion and hardscape
• Custom privacy wall and outdoor shower enclosure
• Paver patio with decorative border pattern
• Multiple seating and entertaining zones

 Envisioning Green
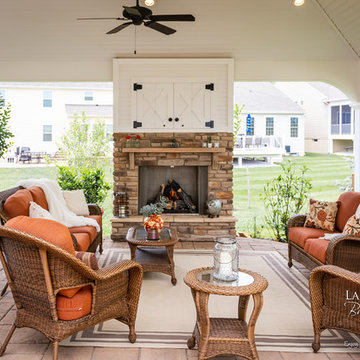
This St. Louis estate property was transformed into a luxury outdoor entertaining destination with a custom pavilion, full outdoor kitchen, masonry fireplace, integrated lighting, and privacy screening designed for upscale gatherings and year-round outdoor living.
Project Features
• Custom wood pavilion with tongue-and-groove ceiling and architectural beams
• Full outdoor kitchen with built-in grill and storage
• Masonry outdoor fireplace with integrated seating and wood storage
• Natural stone countertops and custom masonry bar
• Low-voltage architectural lighting throughout pavilion and hardscape
• Custom privacy wall and outdoor shower enclosure
• Paver patio with decorative border pattern
• Multiple seating and entertaining zones

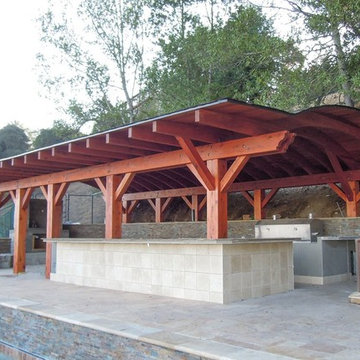
 Forever Redwood
Custom Lifestyle Pavilion
Options: 29' x 43' Size, Mature Redwood, 12x12 posts, No Electrical Wiring Trim, No Anchor Kit, Transparent Premium Sealant.
 Envisioning Green
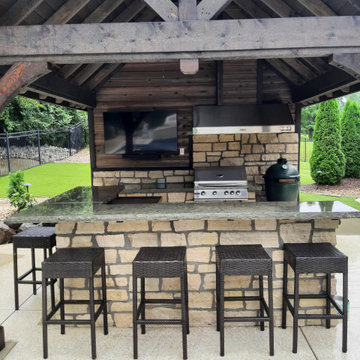
This Glen Carbon backyard was designed to feel like a private resort, where every detail invites relaxation and connection. At the heart of the space is a custom-built cedar pavilion that anchors the outdoor living area and provides shade and shelter for year-round enjoyment. Beneath the pavilion, a fully integrated outdoor kitchen with stone masonry, granite countertops, built-in grill, bar seating, and entertainment features creates a natural gathering place for guests.
A custom gas firepit seating area extends the experience beyond the kitchen, offering a warm and inviting spot to unwind on cool evenings. Surrounding the pool, the paver patio was designed with flowing curves and contrasting borders to visually connect the outdoor kitchen, pool, and lounge spaces into one cohesive backyard environment. Synthetic turf and low-maintenance landscaping were incorporated to keep the space clean, functional, and visually striking throughout the year.
This project was built to maximize entertainment, comfort, and property value, turning a standard backyard into a luxury outdoor living destination tailored for everyday enjoyment and unforgettable gatherings.
Project Overview
• Custom cedar pavilion
• Outdoor kitchen with grill and bar
• Gas firepit seating area
• Paver patio and pool integration
• Synthetic turf and landscaping
• Landscape lighting
25