
Search results for "Pavilion" in Home Design Ideas
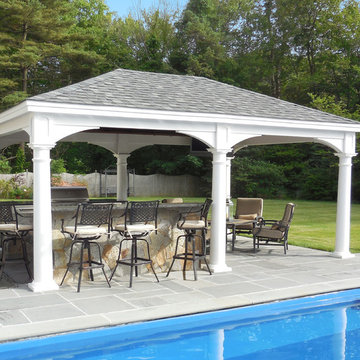
 American Landscape Structures
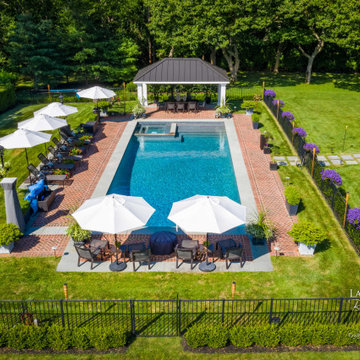
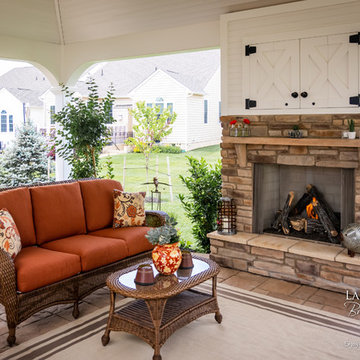
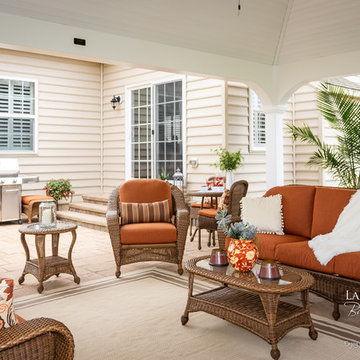
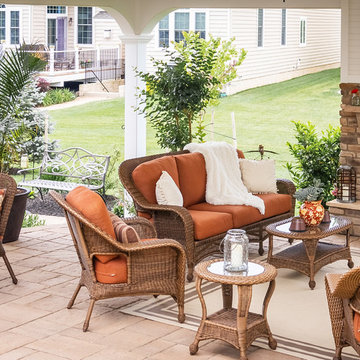
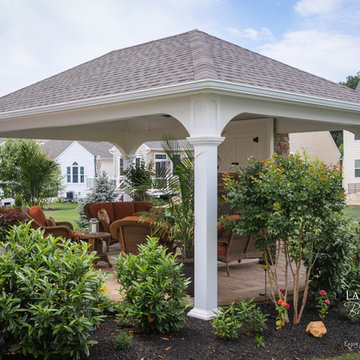
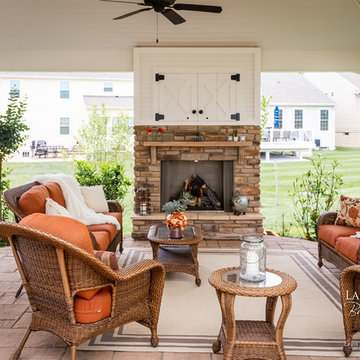
- 14' x 20' Vinyl Pavilion
- 30 year architectural asphalt shingles
- 10" Tapered Round Columns
- Electric Kit
- On Site Assembly
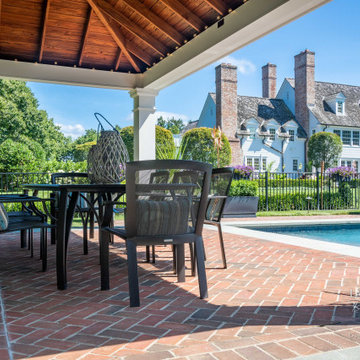
Mid-sized elegant deck photo in New York
Mid-sized elegant deck photo in New York


Find the right local pro for your project
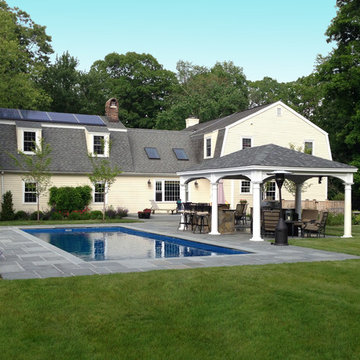 American Landscape Structures
- 14' x 20' Vinyl Pavilion
- 30 year architectural asphalt shingles
- 10" Tapered Round Columns
- Electric Kit
- On Site Assembly
Example of a mid-sized classic deck design in New York
Example of a mid-sized classic deck design in New York
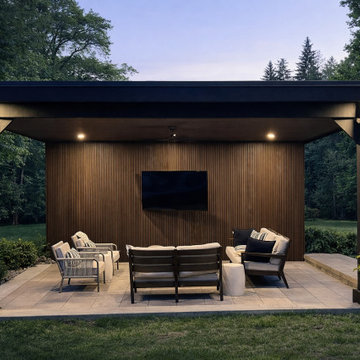
 Envisioning Green
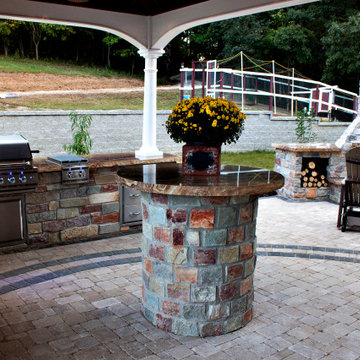
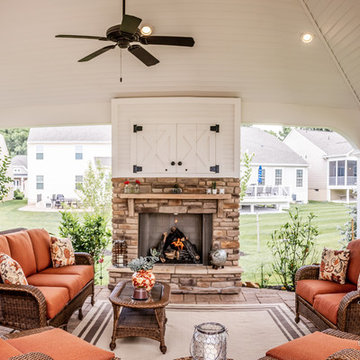
This St. Louis estate property was transformed into a luxury outdoor entertaining destination with a custom pavilion, full outdoor kitchen, masonry fireplace, integrated lighting, and privacy screening designed for upscale gatherings and year-round outdoor living.
Project Features
• Custom wood pavilion with tongue-and-groove ceiling and architectural beams
• Full outdoor kitchen with built-in grill and storage
• Masonry outdoor fireplace with integrated seating and wood storage
• Natural stone countertops and custom masonry bar
• Low-voltage architectural lighting throughout pavilion and hardscape
• Custom privacy wall and outdoor shower enclosure
• Paver patio with decorative border pattern
• Multiple seating and entertaining zones
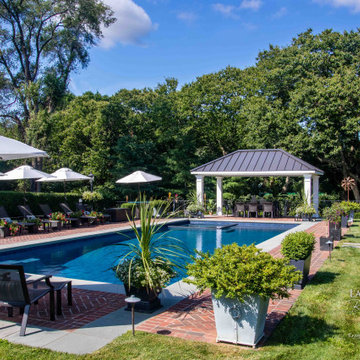
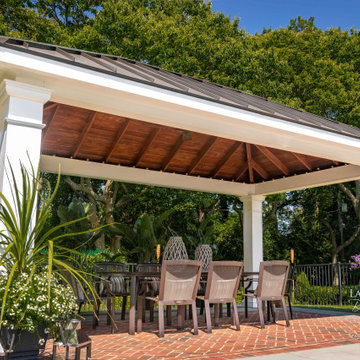
 American Landscape Structures
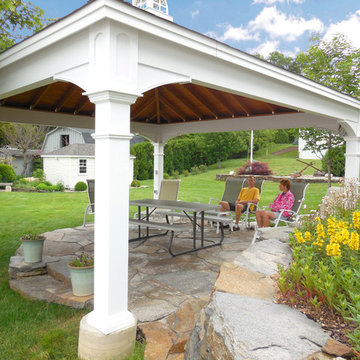
- 20' x 20' Vinyl Pavilion
- Hip Roof Design
- Weatherwood 30 year architectural asphalt shingles
- Electric Kit
- Salisbury Cupola with glass and copper roofing
- On Site Assembly


 Envisioning Green
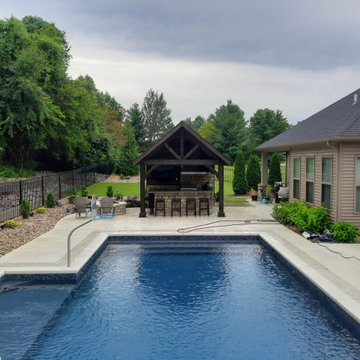
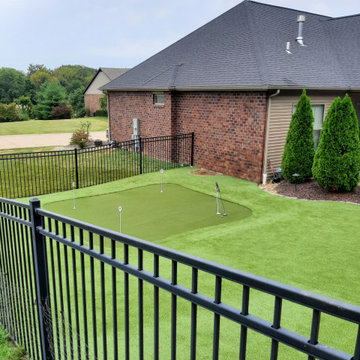
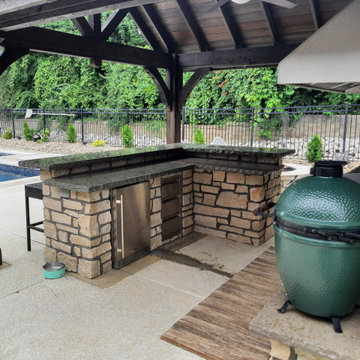
This Glen Carbon backyard was designed to feel like a private resort, where every detail invites relaxation and connection. At the heart of the space is a custom-built cedar pavilion that anchors the outdoor living area and provides shade and shelter for year-round enjoyment. Beneath the pavilion, a fully integrated outdoor kitchen with stone masonry, granite countertops, built-in grill, bar seating, and entertainment features creates a natural gathering place for guests.
A custom gas firepit seating area extends the experience beyond the kitchen, offering a warm and inviting spot to unwind on cool evenings. Surrounding the pool, the paver patio was designed with flowing curves and contrasting borders to visually connect the outdoor kitchen, pool, and lounge spaces into one cohesive backyard environment. Synthetic turf and low-maintenance landscaping were incorporated to keep the space clean, functional, and visually striking throughout the year.
This project was built to maximize entertainment, comfort, and property value, turning a standard backyard into a luxury outdoor living destination tailored for everyday enjoyment and unforgettable gatherings.
Project Overview
• Custom cedar pavilion
• Outdoor kitchen with grill and bar
• Gas firepit seating area
• Paver patio and pool integration
• Synthetic turf and landscaping
• Landscape lighting
 Envisioning Green
This Glen Carbon backyard was designed to feel like a private resort, where every detail invites relaxation and connection. At the heart of the space is a custom-built cedar pavilion that anchors the outdoor living area and provides shade and shelter for year-round enjoyment. Beneath the pavilion, a fully integrated outdoor kitchen with stone masonry, granite countertops, built-in grill, bar seating, and entertainment features creates a natural gathering place for guests.
A custom gas firepit seating area extends the experience beyond the kitchen, offering a warm and inviting spot to unwind on cool evenings. Surrounding the pool, the paver patio was designed with flowing curves and contrasting borders to visually connect the outdoor kitchen, pool, and lounge spaces into one cohesive backyard environment. Synthetic turf and low-maintenance landscaping were incorporated to keep the space clean, functional, and visually striking throughout the year.
This project was built to maximize entertainment, comfort, and property value, turning a standard backyard into a luxury outdoor living destination tailored for everyday enjoyment and unforgettable gatherings.
Project Overview
• Custom cedar pavilion
• Outdoor kitchen with grill and bar
• Gas firepit seating area
• Paver patio and pool integration
• Synthetic turf and landscaping
• Landscape lighting
 Envisioning Green
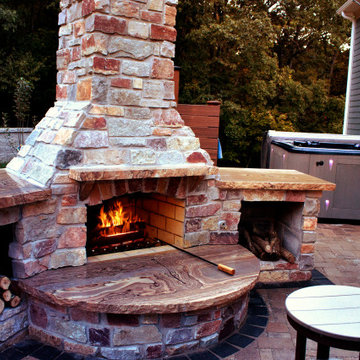
This St. Louis estate property was transformed into a luxury outdoor entertaining destination with a custom pavilion, full outdoor kitchen, masonry fireplace, integrated lighting, and privacy screening designed for upscale gatherings and year-round outdoor living.
Project Features
• Custom wood pavilion with tongue-and-groove ceiling and architectural beams
• Full outdoor kitchen with built-in grill and storage
• Masonry outdoor fireplace with integrated seating and wood storage
• Natural stone countertops and custom masonry bar
• Low-voltage architectural lighting throughout pavilion and hardscape
• Custom privacy wall and outdoor shower enclosure
• Paver patio with decorative border pattern
• Multiple seating and entertaining zones



 Envisioning Green
This Glen Carbon backyard was designed to feel like a private resort, where every detail invites relaxation and connection. At the heart of the space is a custom-built cedar pavilion that anchors the outdoor living area and provides shade and shelter for year-round enjoyment. Beneath the pavilion, a fully integrated outdoor kitchen with stone masonry, granite countertops, built-in grill, bar seating, and entertainment features creates a natural gathering place for guests.
A custom gas firepit seating area extends the experience beyond the kitchen, offering a warm and inviting spot to unwind on cool evenings. Surrounding the pool, the paver patio was designed with flowing curves and contrasting borders to visually connect the outdoor kitchen, pool, and lounge spaces into one cohesive backyard environment. Synthetic turf and low-maintenance landscaping were incorporated to keep the space clean, functional, and visually striking throughout the year.
This project was built to maximize entertainment, comfort, and property value, turning a standard backyard into a luxury outdoor living destination tailored for everyday enjoyment and unforgettable gatherings.
Project Overview
• Custom cedar pavilion
• Outdoor kitchen with grill and bar
• Gas firepit seating area
• Paver patio and pool integration
• Synthetic turf and landscaping
• Landscape lighting
27