
Search results for "Paving materials" in Home Design Ideas
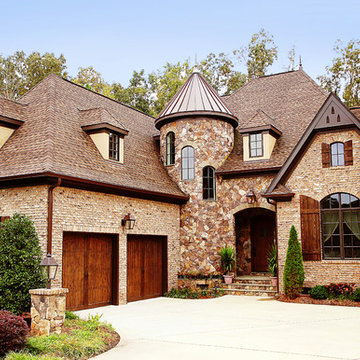
 New Old, LLC

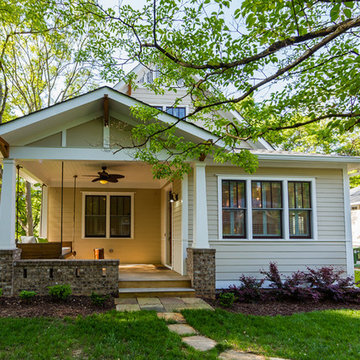
Inspiration for a timeless beige two-story mixed siding exterior home remodel in Charlotte

 Michels Homes
Interior Design: Bruce Kading |
Photography: Landmark Photography
Example of a large french country backyard stone patio design in Minneapolis with no cover and a fireplace
Example of a large french country backyard stone patio design in Minneapolis with no cover and a fireplace

Find the right local pro for your project
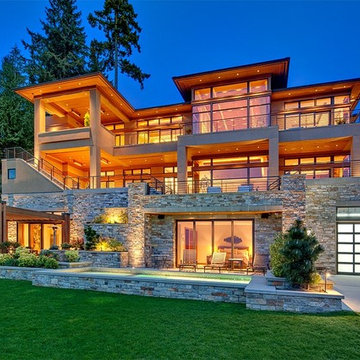
 Schoenfeld Interiors
Furnishings and Interior design by Schoenfeld Interiors, Architecture and Interior Architecture by Demetriou Architects.
Inspiration for a contemporary three-story stone exterior home remodel in Seattle
Inspiration for a contemporary three-story stone exterior home remodel in Seattle
 John P. Margolis, AIA
Greg Premru

Inspiration for a large coastal beige three-story stucco gable roof remodel in Boston
Inspiration for a large coastal beige three-story stucco gable roof remodel in Boston

 City Homes, LLC
LandMark Photography

Inspiration for a timeless white two-story exterior home remodel in Minneapolis with a shingle roof
Inspiration for a timeless white two-story exterior home remodel in Minneapolis with a shingle roof


 Hammer Design Build Remodel

Large mountain style open concept light wood floor living room photo in DC Metro with gray walls, a ribbon fireplace, a wall-mounted tv and a tile fireplace
 SDH Studio Architecture and Interior Design

SDH Studio - Architecture and Design
Location: Golden Beach, Florida, USA
Overlooking the canal in Golden Beach 96 GB was designed around a 27 foot triple height space that would be the heart of this home. With an emphasis on the natural scenery, the interior architecture of the house opens up towards the water and fills the space with natural light and greenery.
 martin-lemaire fine design group/matthew-george f
GEORGE LEMAIRE

Example of a mid-sized beach style gray two-story wood exterior home design in Toronto with a hip roof
Example of a mid-sized beach style gray two-story wood exterior home design in Toronto with a hip roof

 Design Builders, Inc.
Summary
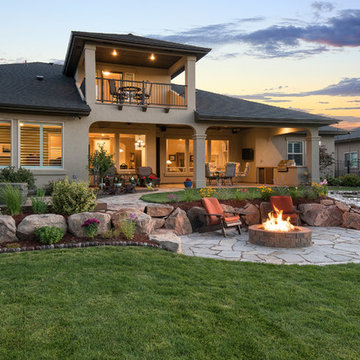
As far as unique outdoor living spaces go, this entire backyard makeover at Manor Country Club in Rockville, Maryland has the bases covered. A flagstone patio, AZEK-covered deck, cedar pergola, and hot tub were added to make this Montgomery County home stand out. The basement was also renovated and given a stone fireplace.
Situated on Manor's 18th tee box, the patio and pavilion feature open views, low-maintenance plantings, and all of the amenities one needs for entertaining. The integrated hot tub is integrated into the AZEK decking for easy and safe access. We also paved the driveway and laid stone for the front path.
Other features
Hot tub that is half under the awning and half exposed to the sky for excellent stargazing
Integrated porch lighting
Stone flower boxes built into the multi-tiered patio
Materials
AZEK Terra Collection decking, Tahoe
AZEK Harvest Collection decking, slate gray
Pennsylvania flagstone patio blocks
Cedar wood
Pressure-treated wood
Photos by Venturaphoto
 Paradigm Construction Company
Blu Fish Photography
Large trendy beige two-story stucco house exterior photo in Boise with a hip roof and a shingle roof
Large trendy beige two-story stucco house exterior photo in Boise with a hip roof and a shingle roof

Sponsored
Columbus, OH

Trish Takacs Design
Award Winning & Highly Skilled Kitchen & Bath Designer in Columbus

 Southern Painting - Southlake
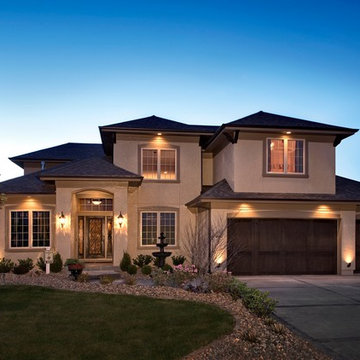
Large elegant beige two-story stucco house exterior photo in Dallas with a hip roof and a shingle roof
 COVENTRY HOMES - Built Around You
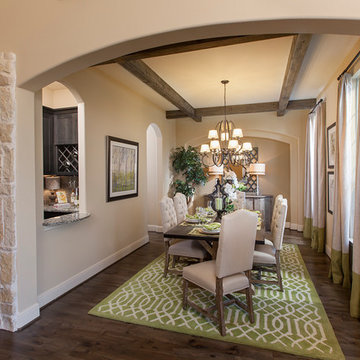
Elegant dark wood floor dining room photo in Houston with beige walls



 Pearl Street Realty Group
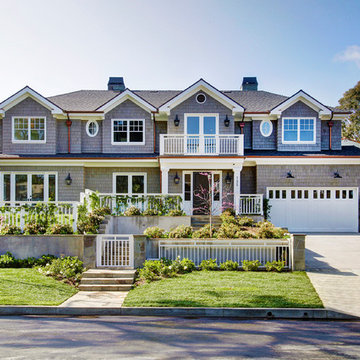

Example of a transitional blue two-story wood exterior home design in Indianapolis
 WINN Design+Build
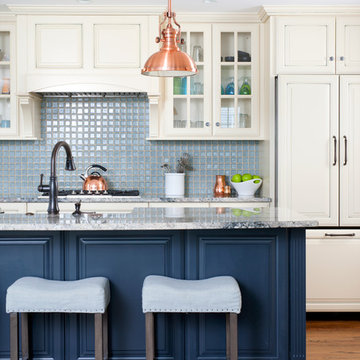
Open concept kitchen - mid-sized traditional single-wall dark wood floor open concept kitchen idea in DC Metro with a farmhouse sink, raised-panel cabinets, blue backsplash, paneled appliances, an island, white cabinets, granite countertops and ceramic backsplash
 J.L. Sutterley Architect, P.C.
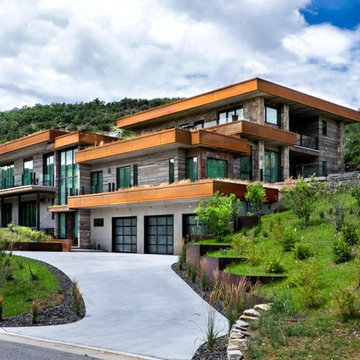

Example of a mountain style brown two-story mixed siding exterior home design in Denver
12