
Search results for "Pay attention" in Home Design Ideas
 Melissa Roche
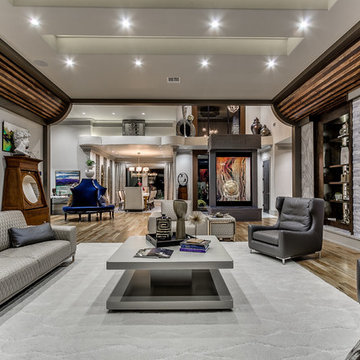
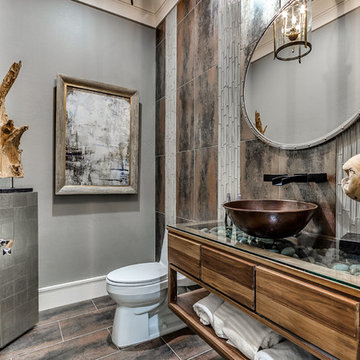
Allenton Homes nails it with their tile design featuring designer tile products from Architectural Granite and Marble. Charity Patton and Kaye Edwards with Allentons design team pay close attention to the details on every home they choose the finishing touches for. Their material selections are inspiring and convey elegance with a modern touch. Architectural Granite and Marble is more than grateful to be a part of this beautiful home.
 OxanaKovalchukDesign.Inc
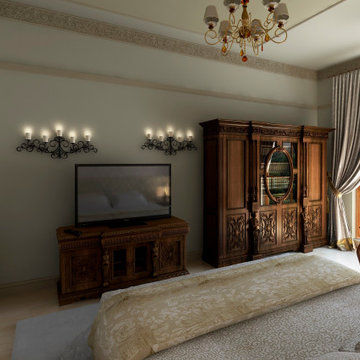
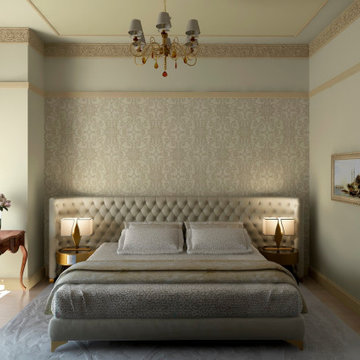
2013. Bedroom Interior Design by @OxaKovalli. I checked out the project. The clients are married, each with their own character - the spouse, dreamed of a romantic style. She was very fond of roses in all variations. The spouse, like all men, preferred a more terse, austere version. If you pay attention to the cabinets, they embody each character. In the "before" photo, you can see that we did not change the structure of the room - only the mood. What do you think? Which option did the clients choose? #bedroomdesign , #interiorbedroom , #InteriorDesignerReston, #interiordesignervirginia, #bedroom, #romanticinteriors, #modernbedroomdesign, #OxaKovalli , #OxanaKovalchukDesigner, #OxanaKovalchukDesigner

 INDECO Interior Design Company
This Jefferson home had a small foot print to work with and a tight budget. To create a more spacious feel, walls were opened between the kitchen, office and entry area. Paying attention to the budget, we painting some existing cabinets and adding additional new cabinets, from Crystal Cabinets, to create more storage. Countertops are an ultra compact material called Dekton from Silestone. Vinyl plank flooring was selected for the entry, office, dining area and kitchen to unify the space. Punches of color were added with accessories.
Find the right local pro for your project
 OxanaKovalchukDesign.Inc
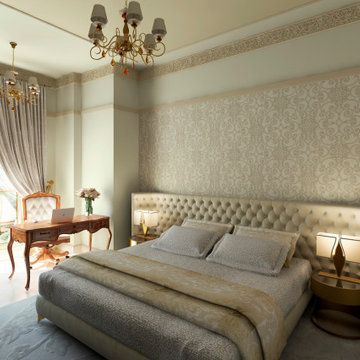
2013. Bedroom Interior Design by @OxaKovalli. I checked out the project. The clients are married, each with their own character - the spouse, dreamed of a romantic style. She was very fond of roses in all variations. The spouse, like all men, preferred a more terse, austere version. If you pay attention to the cabinets, they embody each character. In the "before" photo, you can see that we did not change the structure of the room - only the mood. What do you think? Which option did the clients choose? #bedroomdesign , #interiorbedroom , #InteriorDesignerReston, #interiordesignervirginia, #bedroom, #romanticinteriors, #modernbedroomdesign, #OxaKovalli , #OxanaKovalchukDesigner, #OxanaKovalchukDesigner


 Yoko Oda Interior Design
, LLC, Exterior Color & Photography | www.yokointeriordesign.com
Pay attention to architectural details! The window shutters, molding around windows and doors, trims, pillars, and front door add interest to the exterior style. CA water-efficient front garden will thrive over time as well as improve aesthetics. This was once a brick accented beige house with a massive lawn. This new curb appeal will go a long way. This is a great example of a classic blue two-story exterior home in Danville. House color with navy shutters and crisp white trims looks pretty with modern cherry front door.
 INDECO Interior Design Company
This Jefferson home had a small foot print to work with and a tight budget. To create a more spacious feel, walls were opened between the kitchen, office and entry area. Paying attention to the budget, we painting some existing cabinets and adding additional new cabinets, from Crystal Cabinets, to create more storage. Countertops are an ultra compact material called Dekton from Silestone. Vinyl plank flooring was selected for the entry, office, dining area and kitchen to unify the space. Punches of color were added with accessories.
 INDECO Interior Design Company
This Jefferson home had a small foot print to work with and a tight budget. To create a more spacious feel, walls were opened between the kitchen, office and entry area. Paying attention to the budget, we painting some existing cabinets and adding additional new cabinets, from Crystal Cabinets, to create more storage. Countertops are an ultra compact material called Dekton from Silestone. Vinyl plank flooring was selected for the entry, office, dining area and kitchen to unify the space. Punches of color were added with accessories.
 INDECO Interior Design Company
This Jefferson home had a small foot print to work with and a tight budget. To create a more spacious feel, walls were opened between the kitchen, office and entry area. Paying attention to the budget, we painting some existing cabinets and adding additional new cabinets, from Crystal Cabinets, to create more storage. Countertops are an ultra compact material called Dekton from Silestone. Vinyl plank flooring was selected for the entry, office, dining area and kitchen to unify the space. Punches of color were added with accessories.

 Polsky Perlstein Architects
photo by Michael Hospelt
Example of a farmhouse family room library design in San Francisco with white walls, a standard fireplace and a tile fireplace
Example of a farmhouse family room library design in San Francisco with white walls, a standard fireplace and a tile fireplace
 INDECO Interior Design Company
This Jefferson home had a small foot print to work with and a tight budget. To create a more spacious feel, walls were opened between the kitchen, office and entry area. Paying attention to the budget, we painting some existing cabinets and adding additional new cabinets, from Crystal Cabinets, to create more storage. Countertops are an ultra compact material called Dekton from Silestone. Vinyl plank flooring was selected for the entry, office, dining area and kitchen to unify the space. Punches of color were added with accessories.
 INDECO Interior Design Company
This Jefferson home had a small foot print to work with and a tight budget. To create a more spacious feel, walls were opened between the kitchen, office and entry area. Paying attention to the budget, we painting some existing cabinets and adding additional new cabinets, from Crystal Cabinets, to create more storage. Countertops are an ultra compact material called Dekton from Silestone. Vinyl plank flooring was selected for the entry, office, dining area and kitchen to unify the space. Punches of color were added with accessories.
 OxanaKovalchukDesign.Inc
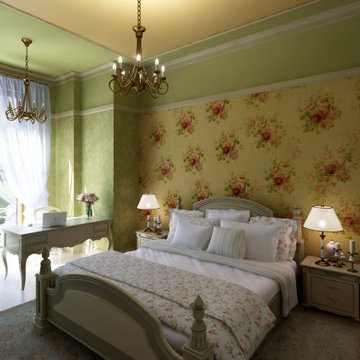
2013. Bedroom Interior Design by @OxaKovalli. I checked out the project. The clients are married, each with their own character - the spouse, dreamed of a romantic style. She was very fond of roses in all variations. The spouse, like all men, preferred a more terse, austere version. If you pay attention to the cabinets, they embody each character. In the "before" photo, you can see that we did not change the structure of the room - only the mood. What do you think? Which option did the clients choose? #bedroomdesign , #interiorbedroom , #InteriorDesignerReston, #interiordesignervirginia, #bedroom, #romanticinteriors, #modernbedroomdesign, #OxaKovalli , #OxanaKovalchukDesigner, #OxanaKovalchukDesigner
 OxanaKovalchukDesign.Inc
2013. Bedroom Interior Design by @OxaKovalli. I checked out the project. The clients are married, each with their own character - the spouse, dreamed of a romantic style. She was very fond of roses in all variations. The spouse, like all men, preferred a more terse, austere version. If you pay attention to the cabinets, they embody each character. In the "before" photo, you can see that we did not change the structure of the room - only the mood. What do you think? Which option did the clients choose? #bedroomdesign , #interiorbedroom , #InteriorDesignerReston, #interiordesignervirginia, #bedroom, #romanticinteriors, #modernbedroomdesign, #OxaKovalli , #OxanaKovalchukDesigner, #OxanaKovalchukDesigner

 Custom Kitchens by John Wilkins, Inc.
Mike Kaskel
Mid-sized arts and crafts medium tone wood floor enclosed kitchen photo in San Francisco with an undermount sink, shaker cabinets, medium tone wood cabinets, quartz countertops, white backsplash, ceramic backsplash and white appliances
Mid-sized arts and crafts medium tone wood floor enclosed kitchen photo in San Francisco with an undermount sink, shaker cabinets, medium tone wood cabinets, quartz countertops, white backsplash, ceramic backsplash and white appliances
 INDECO Interior Design Company
This Jefferson home had a small foot print to work with and a tight budget. To create a more spacious feel, walls were opened between the kitchen, office and entry area. Paying attention to the budget, we painting some existing cabinets and adding additional new cabinets, from Crystal Cabinets, to create more storage. Countertops are an ultra compact material called Dekton from Silestone. Vinyl plank flooring was selected for the entry, office, dining area and kitchen to unify the space. Punches of color were added with accessories.
 Carswell Real Estate
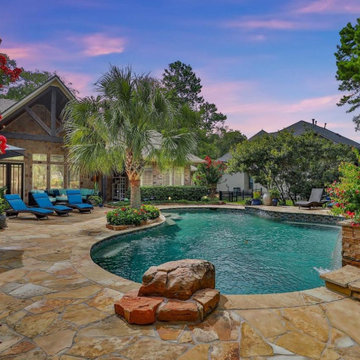
Real estate investors looking for growth opportunities in 2026 are increasingly paying attention to Magnolia, Texas. Once known as a quieter alternative to nearby communities like The Woodlands and Tomball, Magnolia has become one of the more attractive areas in the Greater Houston region for buyers, renters, and long-term investors.
Magnolia offers a strong combination of relative affordability, suburban lifestyle appeal, new development, rental demand, and proximity to Houston. For investors seeking long-term appreciation and income potential, this northwest Houston-area market continues to stand out.
 Cabanilla Design Collective
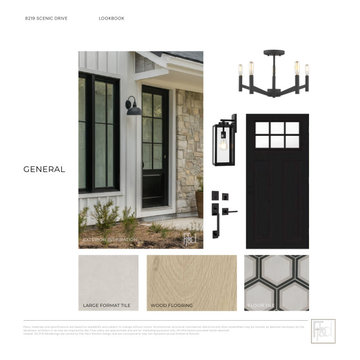
This beautiful pre-construction home design for a developer in Willow Springs IL. Is the ideal blend of modern style and functionality. Our goal working with Chicago developers is to create a unique eye-catching design, while paying keen attention to finish budget. Every detail is designed with both aesthetics and practicality in mind. Inside, custom cabinetry provides elegant storage details perfect for today's family living. Complemented by a premium GE kitchen appliance package, Kohler plumbing and Visual Comfort lighting. Custom wainscoting enhances select spaces with warmth and charm.
 Melissa Roche
Allenton Homes nails it with their tile design featuring designer tile products from Architectural Granite and Marble. Charity Patton and Kaye Edwards with Allentons design team pay close attention to the details on every home they choose the finishing touches for. Their material selections are inspiring and convey elegance with a modern touch. Architectural Granite and Marble is more than grateful to be a part of this beautiful home.

 Kelly Johnson Design
Alise O'brien Photography
Inspiration for a transitional living room remodel in St Louis
Inspiration for a transitional living room remodel in St Louis
30