
Search results for "Pay attention" in Home Design Ideas

 Photolux Commercial Studio
PhotoluxStudio.com/commercial - Christian Lalonde / Kariouk & Associates
Inspiration for a contemporary master gray tile and mosaic tile mosaic tile floor alcove bathtub remodel in Ottawa with a trough sink, flat-panel cabinets, dark wood cabinets, a two-piece toilet and multicolored walls
Inspiration for a contemporary master gray tile and mosaic tile mosaic tile floor alcove bathtub remodel in Ottawa with a trough sink, flat-panel cabinets, dark wood cabinets, a two-piece toilet and multicolored walls

 Inspired Remodeling & Tile by Peter Bales
This project in Brazil, IN mostly consisted of an amazing tile shower and bathroom floor. I also installed a tile backsplash in the kitchen. The shower floor consisted of flat pebbles! The walls look like marble, but are actually a ceramic 10 x 14 tile that coordinates with the matte-finished 12 x 12 that's on the bathroom floor.
By the way, the cabinetry is all from Freedom Valley Cabinets in Freedom, IN. They do amazing work and spend time paying attention to detail.
 Inspired Remodeling & Tile by Peter Bales
This project in Brazil, IN mostly consisted of an amazing tile shower and bathroom floor. I also installed a tile backsplash in the kitchen. The shower floor consisted of flat pebbles! The walls look like marble, but are actually a ceramic 10 x 14 tile that coordinates with the matte-finished 12 x 12 that's on the bathroom floor.
By the way, the cabinetry is all from Freedom Valley Cabinets in Freedom, IN. They do amazing work and spend time paying attention to detail.
Find the right local pro for your project
 Jennifer Gardner Design
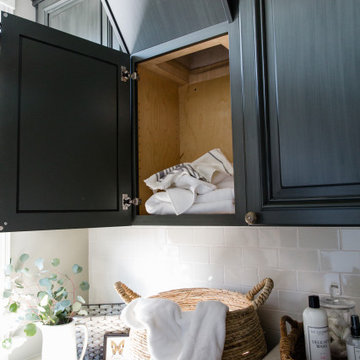
An historic Victorian home in Seattle, Washington receives an update befitting her history and beauty. The design process began by paying close attention to the home's architecture, existing color palette, and hardware details and the homeowner’s design aesthetic. It was important to ensure the renovated rooms would feel period appropriate and flow beautifully from the adjacent spaces. The bathrooms were dressed in Calacatta gold marble, antique brass metal details, ogee edge countertops and painted cabinets with a heritage finish. Elegant stone flooring and trim details, vintage inspired hardware and shower amenities niches were included to elevate the spaces. The laundry room transformation included penny floor tiles, an unexpected sidesplash detail, and a show stopping wallcovering to add a big wow factor. Our signature hidden drying racks and a concealed laundry chute cabinet add convenience and help to keep the laundry room tidy and organized. This laundry room, complete with a secret elevator, makes the tedious task of laundry a joy to complete!
Interior Design: Jennifer Gardner
Photography: Emily Keeney

 Yoko Oda Interior Design
, LLC, Exterior Color & Photography | www.yokointeriordesign.com
Pay attention to architectural details! The window shutters, molding around windows and doors, trims, pillars, and front door add interest to the exterior style. CA water-efficient front garden will thrive over time as well as improve aesthetics. This was once a brick accented beige house with a massive lawn. This new curb appeal will go a long way. House color with navy shutters and crisp white trims looks pretty with modern cherry front door.

 Pacific Coast Custom Design
This elegant, stylish kitchen is not only beautiful but if full of fantastic function. Pay close attention to the detail and the hand glazed finish.
Inspiration for a mid-sized timeless l-shaped porcelain tile kitchen pantry remodel in Orange County with an undermount sink, recessed-panel cabinets, white cabinets, granite countertops, beige backsplash, mosaic tile backsplash, stainless steel appliances and an island
Inspiration for a mid-sized timeless l-shaped porcelain tile kitchen pantry remodel in Orange County with an undermount sink, recessed-panel cabinets, white cabinets, granite countertops, beige backsplash, mosaic tile backsplash, stainless steel appliances and an island

 Holly Larsen
Mid-sized minimalist l-shaped light wood floor kitchen pantry photo in Houston with a farmhouse sink, recessed-panel cabinets, white cabinets, marble countertops, white backsplash, stone slab backsplash, paneled appliances and an island

 Michele McIntyre Design
Example of a beach style 3/4 beige tile white floor alcove shower design in Orange County with white cabinets, a two-piece toilet, an integrated sink and white countertops

 Beth Rosenfield Design, LLC – Associate ASID
Sophisticated man's bedroom retreat. The vaulted ceiling provides a dramatic focal wall for the tufted linen headboard and original art. Tall glass lamps complement the headboard and ceiling height. Candle chandelier adds ambiance.
Roy Weinstein & Ken Kast Photography

 VisionScapes
Set on a tricky corner lot, this backyard design demanded we pay attention to every detail that the client wanted to achieve. They wanted warmth, comfort, a place to gather with potentially a water feature that provided ambiance and class to this exquisite home. How do you think we did? 10 out of 10 and with an added built in BBQ area these clients have a patio that gives them a bit of everything steps from their back door!
Photo Credit: Jamen Rhodes
 Melissa Roche
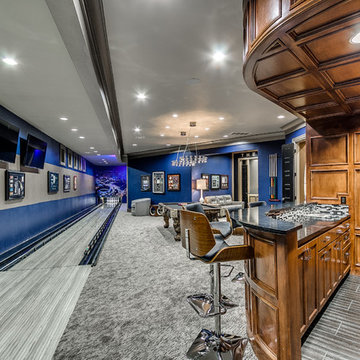
Allenton Homes nails it with their tile design featuring designer tile products from Architectural Granite and Marble. Charity Patton and Kaye Edwards with Allentons design team pay close attention to the details on every home they choose the finishing touches for. Their material selections are inspiring and convey elegance with a modern touch. Architectural Granite and Marble is more than grateful to be a part of this beautiful home.

 Verdant Grounds
A beautiful landscape starts with a great design and continues with expert maintenance. We offer more than just basic mowing, blowing, and weeding. We use a holistic approach to keep plants thriving. Our crew will keep an eye out for pests and diseases, pay attention to proper irrigation, and make suggestions when needed on how best to keep your entire landscape beautiful and vigorous.
A healthy lawn is a beautiful lawn. Color is changed out each season and sometimes between the seasons as a transition, to keep the landscape fresh.
 Alinda Morris Interior Design LLC
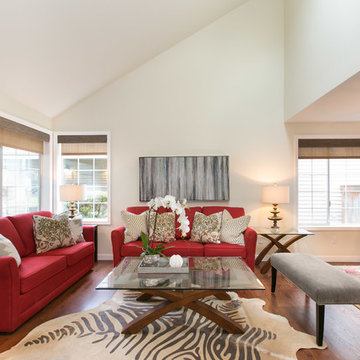
Redesign 101: Keep what works-play up the architecture of the space. Clean modern custom window treatments are worth the investment. They add a tailored look and help the space feel more expansive and polished.
Explore your wild side with a animal print rug...but pay attention to scale it is important if you want to anchor a conversation area. Brian La Freniere Photography

 Tammara Stroud Design
In 1949, one of mid-century modern’s most famous NW architects, Paul Hayden Kirk, built this early “glass house” in Hawthorne Hills. Rather than flattening the rolling hills of the Northwest to accommodate his structures, Kirk sought to make the least impact possible on the building site by making use of it natural landscape. When we started this project, our goal was to pay attention to the original architecture--as well as designing the home around the client’s eclectic art collection and African artifacts. The home was completely gutted, since most of the home is glass, hardly any exterior walls remained. We kept the basic footprint of the home the same—opening the space between the kitchen and living room. The horizontal grain matched walnut cabinets creates a natural continuous movement. The sleek lines of the Fleetwood windows surrounding the home allow for the landscape and interior to seamlessly intertwine. In our effort to preserve as much of the design as possible, the original fireplace remains in the home and we made sure to work with the natural lines originally designed by Kirk.
 uniQoncept
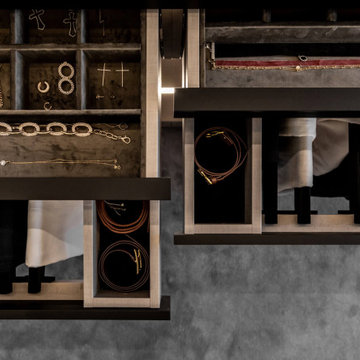
Walk-in closet, designed to maximise space and keep all your clothes and accessories organised. This spaces are created for those who focus on individuality in fashion, value the highest quality and pay extraordinary attention to care for even the smallest detail.
? info@uniqoncept.co.uk
☎️ 08007720227
? www.uniQoncept.co.uk

 AMS Landscape Design Studios, Inc.
Photography by: Jeri Koegel - Installation by: Altera Landscape
Trendy medium tone wood floor and brown floor dining room photo in Los Angeles with white walls
Trendy medium tone wood floor and brown floor dining room photo in Los Angeles with white walls

 LEDVANS
Pay Attention to Safety. When installing lighting fixtures, it is crucial to prioritize safety. Always choose lighting fixtures and electrical wires that comply with safety standards and have them connected by professionals. Additionally, the installation location of the fixtures should also consider human safety factors, avoiding placing them directly above head or in positions where they can be easily touched or bumped into.
 Sanza Homes
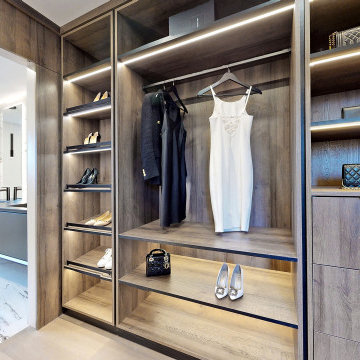
A picture of the custom made walk-in closet of our Hendon project.
Paying attention to the details is what makes Sanza Homes different from its competitors.
Some of the interesting touches of this walk in closet is ;
-A great touch of the ambient lighting
-More than 6 feet tall beautiful custom made mirror with the LED lighting
-HIdden panel door with concealed hinges opening to ensuite bathroom
- Black metal strips, shoe rails, door handels and accessories
and so many small touches that makes this walk-in closet so beautiful.

 An Original, Inc.
A close up of the Vero upper wall cabinet. It features a special metal lip which allows for easy opening without using any special mechanisms to open the upper cabinets. Grey interiors throughout keep this look contemporary while matching the drawers in the base cabinets. Pay attention to the metal frame on the inside of these cabinets. The glass is able to sit firmly on these frames, versus the older style in which glass sits "inside" the frames...
Photos: SpartaPhoto - Alex Rentzis
 Sanza Homes
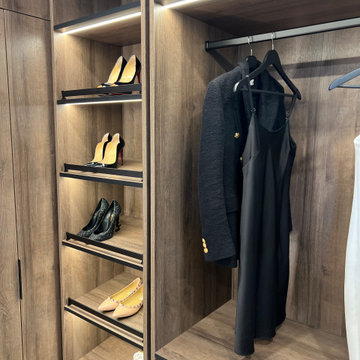
A closer shot of our custom made walk-in closet.
Paying attention to the details is what makes Sanza Homes different from its competitors.
Some of the interesting touches of this walk in closet is ;
-A great touch of the ambient lighting
-More than 6 feet tall beautiful custom made mirror with the LED lighting
-HIdden panel door with concealed hinges opening to ensuite bathroom
- Black metal strips, shoe rails, door handels and accessories
and so many small touches that makes this walk-in closet so beautiful.
26