
Search results for "Pay check" in Home Design Ideas



Find the right local pro for your project




 Studio E Architects - Maine
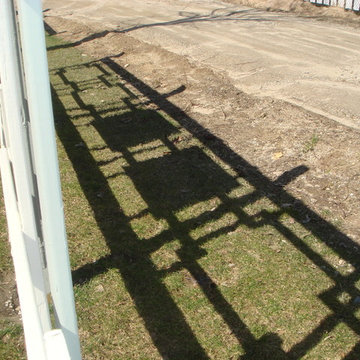
This fence provided a gentle separation from a newly installed flag lot behind a small ranch.
Example of a zen green exterior home design in Portland Maine
Example of a zen green exterior home design in Portland Maine

Sponsored
Westerville, OH

Custom Home Works
Franklin County's Award-Winning Design, Build and Remodeling Expert
 Vanessa's Interior Creations
Vanessa Cleric
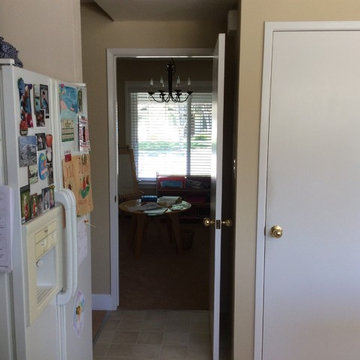
Example of a mid-sized transitional l-shaped medium tone wood floor open concept kitchen design in Portland with a single-bowl sink, shaker cabinets, dark wood cabinets, quartzite countertops, white backsplash, stone tile backsplash, stainless steel appliances and an island
Example of a mid-sized transitional l-shaped medium tone wood floor open concept kitchen design in Portland with a single-bowl sink, shaker cabinets, dark wood cabinets, quartzite countertops, white backsplash, stone tile backsplash, stainless steel appliances and an island
 User
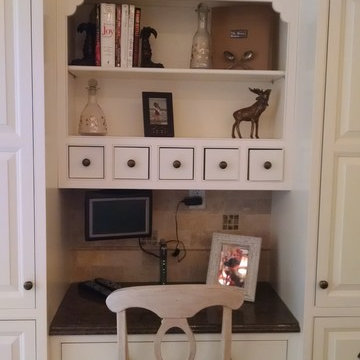
UserThis space is a real bonus in a kitchen. You can check your laptop, watch the news, write a letter and even pay your bills. The storage on either side is a bonus for all that want to keep the kitchen neat and orderly.
Photo Credit: N. Leonard

 J. Vint Studio
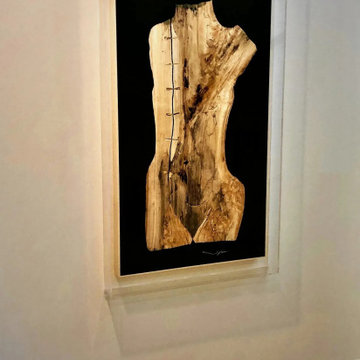
34" W X 47.5" L X 2" D.
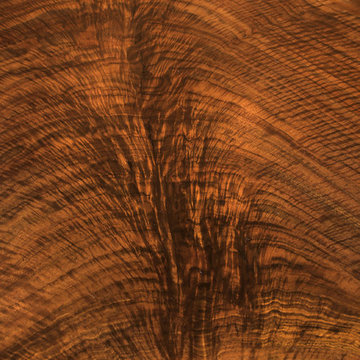
This extraordinary spalted maple slab was discovered in the shape of a female torso. Although beautiful, much of the lower portion had been severely compromised by decay, making the piece as fragile as it was compelling.
Rather than conceal its history, I carefully reconstructed the damaged areas using traditional inlay and marquetry techniques, allowing the natural form to emerge while preserving the character that time had written into the wood.
The figure is suspended within a field of black resin bordered in white, creating the illusion that it quietly floats in space. Finished with a satin matte clear coat.
Private Collection — Newport Beach, California



Sponsored
Columbus, OH

Snider & Metcalf Interior Design, LTD
Leading Interior Designers in Columbus, Ohio & Ponte Vedra, Florida

 VelezCarrascoArquitecto
Cocina y comedor se desarrollan en una misma zona, separados del estar por un elemento de piedra donde se ha implantado el almacenamiento y electrodomésticos. Este elemento revestido de piedra procedente de una cantera local marca el camino que hay que seguir para descender a planta baja.
Imagen: Rafael Vargas
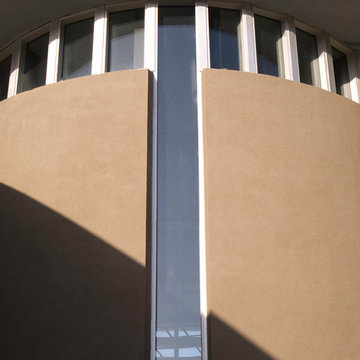


 Evoscapes, Luxury Landscape Design and Build
Upon acquiring the property, the homeowner faced a compact backyard dominated by a neglected lawn that offered little usability. The ambition was not only to enhance the outdoor space's utility but to inject it with vibrant aesthetics and dynamism through the hardscape. To bring this vision to life, we embraced a palette of colorful materials, choosing multicolored concrete, pavers, and tiles that introduce a playful yet sophisticated charm. Further creativity was applied in the design through the use of curvy lines that flow organically throughout the space, leading the eye and inviting movement. Beach rocks were thoughtfully embedded into decorative bands, adding a tactile and visual texture that complements the curvilinear approach. This strategic combination of color, texture, and form transformed the backyard into a visually stimulating and highly functional outdoor living area.


Sponsored
Columbus, OH

Hope Restoration & General Contracting
Columbus Design-Build, Kitchen & Bath Remodeling, Historic Renovations

 ModaScapes Interior Design
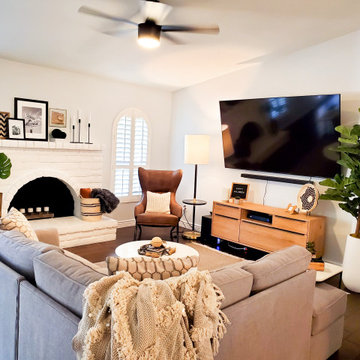
The chevron pattern in this room is subtle and when repeated three times because relevant. The rug, the throw and the art on the mantle balance it out beautifully. And check out how the dog bone frame on the media center pays homage to the leather chair. Fun!

10