
Search results for "Pay check" in Home Design Ideas


 De Young Properties
Meet the Residence 220 floorplan!
Are you looking for a flexible floorplan with easy, open concept living? Do you love an over-sized great room for family gatherings? Then the Discover Series Residence 220 could be right for you!
FEATURES
2,303 - 2,313 Sq. Ft.
4 Beds
3 Baths
2 Car

Find the right local pro for your project

 Elizabeth Kohn Design

Mid-sized transitional gender-neutral carpeted and beige floor playroom photo in New York with beige walls
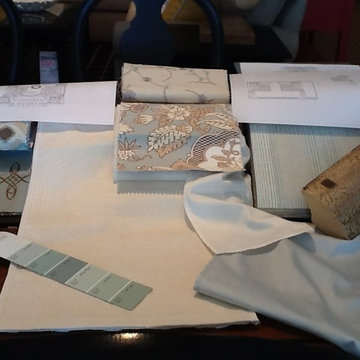


 Interior mages
Interior Images embedded leaf finish for studios, kids creative color & spaces. These are real skeleton leaves embedded into the finish
Inspiration for an eclectic home design remodel in Philadelphia
Inspiration for an eclectic home design remodel in Philadelphia

Sponsored
Columbus, OH

Hope Restoration & General Contracting
Columbus Design-Build, Kitchen & Bath Remodeling, Historic Renovations
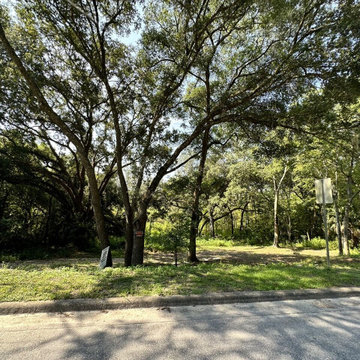
 Always Affordable Land
Looking to buy land for sale in Belleview Florida? This beautiful property is located in the community of Lake Weir Heights. This oversized property is a perfect place to put a mobile home, a manufactured home, or build a new home. This Belleview, Florida is close to Lake Weir, Carney Island, Greenway Park, shopping centers, schools, hospitals, malls, and restaurants. -Pay as low as $443 a month with only $1, 250 down in installments! -Pay in total for a discount of $25, 000 Features: • Only 5% Down • Interest-Free Financing • 30, 60, or 84-month terms • No Credit Checks Come check out all the options and choose whatever suits you best! Don’t miss out – call today at 352-462-5711 or email us at sales@alwaysaffordableland.com

 Steve Masley Consulting and Design
'Farmer's Long Purple' eggplant growing in a large terra-cotta pot. Photo by Steve Masley
Deck - eclectic deck idea in San Francisco
Deck - eclectic deck idea in San Francisco

 ODS Architecture
Looking from the dining room into the kitchen, an expressive Heraculeum pendant light defines the dining area with built-in cabinet and wine cooler. The kitchen features a large central island and plenty of windows for light and cabinets for storage.

 Reflekt Design Build
Photo: Michelle Schmauder

Inspiration for an industrial home design remodel in DC Metro
Inspiration for an industrial home design remodel in DC Metro

 Nifelle Design - Fine Interiors
David Papazian
Example of a transitional light wood floor and beige floor sunroom design in Portland
Example of a transitional light wood floor and beige floor sunroom design in Portland

Sponsored
Westerville, OH

Custom Home Works
Franklin County's Award-Winning Design, Build and Remodeling Expert

 O’Hara Interiors
Martha O'Hara Interiors, Interior Design & Photo Styling | John Kraemer & Sons, Builder | Charlie and Co Design, Architect | Corey Gaffer Photography
Please Note: All “related,” “similar,” and “sponsored” products tagged or listed by Houzz are not actual products pictured. They have not been approved by Martha O’Hara Interiors nor any of the professionals credited. For information about our work, please contact design@oharainteriors.com.
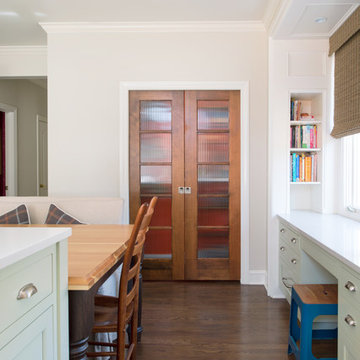
 Kitchen Studio: Kansas City
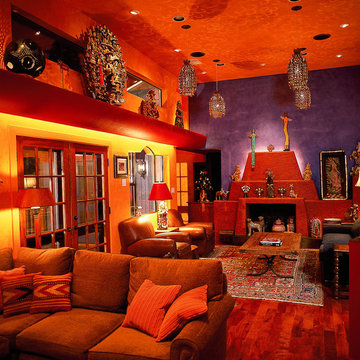
The stained wood pocket doors with glass gives you a peek at the orange walls inside this wonderful new walk in pantry. The desk alcove has plenty of file storage space and was a perfect use for this area that was previously a window seat.
Matt Kocourek Photography
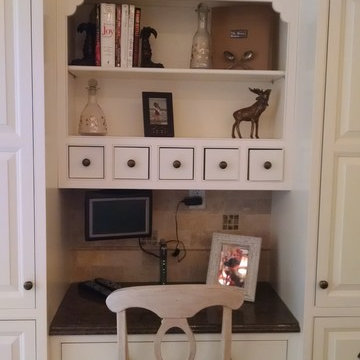
 User
UserThis space is a real bonus in a kitchen. You can check your laptop, watch the news, write a letter and even pay your bills. The storage on either side is a bonus for all that want to keep the kitchen neat and orderly.
Photo Credit: N. Leonard

 VelezCarrascoArquitecto
Cocina y comedor se desarrollan en una misma zona, separados del estar por un elemento de piedra donde se ha implantado el almacenamiento y electrodomésticos. Este elemento revestido de piedra procedente de una cantera local marca el camino que hay que seguir para descender a planta baja.
Imagen: Rafael Vargas
Sponsored
Columbus, OH
Hope Restoration & General Contracting
Columbus Design-Build, Kitchen & Bath Remodeling, Historic Renovations
 ModaScapes Interior Design
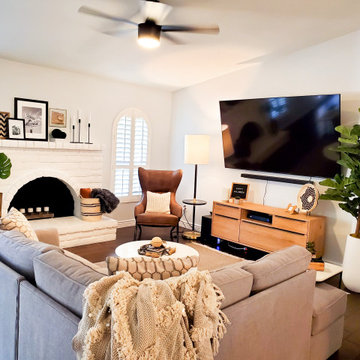
The chevron pattern in this room is subtle and when repeated three times because relevant. The rug, the throw and the art on the mantle balance it out beautifully. And check out how the dog bone frame on the media center pays homage to the leather chair. Fun!
 ACQUIRE
Photo by Sean Litchfield

Cottage ceramic tile dedicated laundry room photo in Boston with an undermount sink, quartz countertops, a side-by-side washer/dryer and blue walls
Cottage ceramic tile dedicated laundry room photo in Boston with an undermount sink, quartz countertops, a side-by-side washer/dryer and blue walls
 Don Larkin, Architect, AIA, PLLC

Kitchen nook featuring built-in bench and Madrona slab table.
Example of a mountain style medium tone wood floor kitchen/dining room combo design in Seattle with beige walls and no fireplace
Example of a mountain style medium tone wood floor kitchen/dining room combo design in Seattle with beige walls and no fireplace
5