
Search results for "Pay low" in Home Design Ideas

 Mehditash Design
John Gruen
Family room - large transitional enclosed medium tone wood floor family room idea in New York with a wall-mounted tv and multicolored walls
Family room - large transitional enclosed medium tone wood floor family room idea in New York with a wall-mounted tv and multicolored walls
 cityhomeCOLLECTIVE
Kerri Fukui
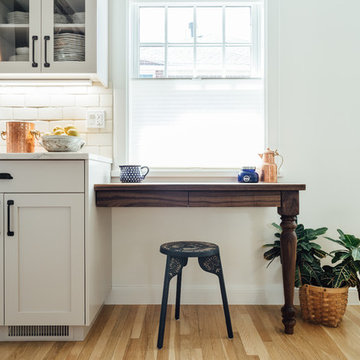
Large elegant galley medium tone wood floor eat-in kitchen photo in Salt Lake City with a farmhouse sink, glass-front cabinets, beige cabinets, solid surface countertops, white backsplash, ceramic backsplash, stainless steel appliances and an island
Large elegant galley medium tone wood floor eat-in kitchen photo in Salt Lake City with a farmhouse sink, glass-front cabinets, beige cabinets, solid surface countertops, white backsplash, ceramic backsplash, stainless steel appliances and an island
 Archadeck of Northern Virginia
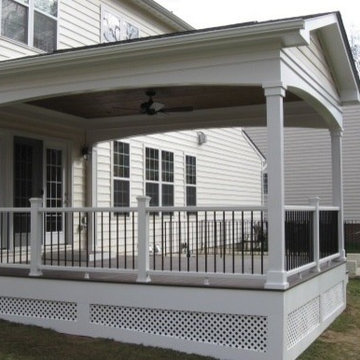
Archadeck of Northern Virginia specializes in creating porches that are steeped in quality, beauty, enjoyment and low maintenance qualities. We deliver the beloved porch of your past without the worry of constant painting or staining because of our diverse use of low maintenance materials such as vinyl, PVC and other synthetics. We also pay close attention to the details that make each of our porches unique and superior to other designs
Find the right local pro for your project

 MILLER + MILLER Architectural Photography
Miller + Miller Real Estate
A must see luxury house less than 3 miles from Downtown Naperville. Private and secluded home on a spectacular wooded lot that borders a 14-acre forest preserve. The front patio features perennials, a mahogany stream bridge, 2 mahogany pond decks overlooking koi ponds, waterfalls and 40′ English Arbor. 40′ English Arbor with Wisteria, Clematis, & Akebia. More than 75 trees on the property, along driveway & several ornamentals. Woodland garden with abundant daffodils, scylla, redbuds, columbine, bleeding hearts & lily of the valley. Kitchen garden.
 Dworsky Architecture

Example of a trendy galley light wood floor and beige floor kitchen design in Los Angeles with a single-bowl sink, flat-panel cabinets, light wood cabinets, quartzite countertops, white backsplash, porcelain backsplash, stainless steel appliances, an island and gray countertops

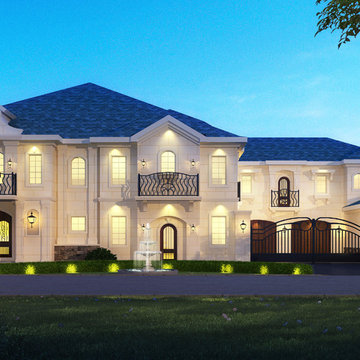


Sponsored
Delaware, OH

Buckeye Basements, Inc.
Central Ohio's Basement Finishing ExpertsBest Of Houzz '13-'21

 Rudloff Custom Builders
This step-down family room features a coffered ceiling and a fireplace with a black slate hearth. We made the fireplace’s surround and mantle to match the raised paneled doors on the built-in storage cabinets on the right. For a unified look and to create a subtle focal point, we added moulding to the rest of the wall and above the fireplace.
Sleek and contemporary, this beautiful home is located in Villanova, PA. Blue, white and gold are the palette of this transitional design. With custom touches and an emphasis on flow and an open floor plan, the renovation included the kitchen, family room, butler’s pantry, mudroom, two powder rooms and floors.
Rudloff Custom Builders has won Best of Houzz for Customer Service in 2014, 2015 2016, 2017 and 2019. We also were voted Best of Design in 2016, 2017, 2018, 2019 which only 2% of professionals receive. Rudloff Custom Builders has been featured on Houzz in their Kitchen of the Week, What to Know About Using Reclaimed Wood in the Kitchen as well as included in their Bathroom WorkBook article. We are a full service, certified remodeling company that covers all of the Philadelphia suburban area. This business, like most others, developed from a friendship of young entrepreneurs who wanted to make a difference in their clients’ lives, one household at a time. This relationship between partners is much more than a friendship. Edward and Stephen Rudloff are brothers who have renovated and built custom homes together paying close attention to detail. They are carpenters by trade and understand concept and execution. Rudloff Custom Builders will provide services for you with the highest level of professionalism, quality, detail, punctuality and craftsmanship, every step of the way along our journey together.
Specializing in residential construction allows us to connect with our clients early in the design phase to ensure that every detail is captured as you imagined. One stop shopping is essentially what you will receive with Rudloff Custom Builders from design of your project to the construction of your dreams, executed by on-site project managers and skilled craftsmen. Our concept: envision our client’s ideas and make them a reality. Our mission: CREATING LIFETIME RELATIONSHIPS BUILT ON TRUST AND INTEGRITY.
Photo Credit: Linda McManus Images

 Andrew Snow Photography
Photo: Andrew Snow © 2015 Houzz
Living room - industrial living room idea in Toronto
Living room - industrial living room idea in Toronto

 emily lauderback stewart design and renovation
Inspiration for a large transitional master beige tile and glass tile porcelain tile and gray floor freestanding bathtub remodel in Seattle with recessed-panel cabinets, gray cabinets, a one-piece toilet, gray walls, a vessel sink, quartz countertops and a hinged shower door
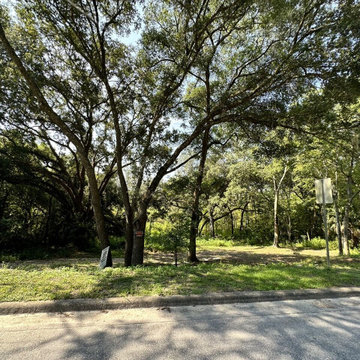
 Always Affordable Land
Looking to buy land for sale in Belleview Florida? This beautiful property is located in the community of Lake Weir Heights. This oversized property is a perfect place to put a mobile home, a manufactured home, or build a new home. This Belleview, Florida is close to Lake Weir, Carney Island, Greenway Park, shopping centers, schools, hospitals, malls, and restaurants. -Pay as low as $443 a month with only $1, 250 down in installments! -Pay in total for a discount of $25, 000 Features: • Only 5% Down • Interest-Free Financing • 30, 60, or 84-month terms • No Credit Checks Come check out all the options and choose whatever suits you best! Don’t miss out – call today at 352-462-5711 or email us at sales@alwaysaffordableland.com

 LDa Architecture & Interiors
Tile: Ann Sacks | Athens Silver Cream
TEAM
Builder: Youngblood Builders
Landscape Architect: SiteCreative Landscape Architecture
Architect: LDa Architecture & Interiors
Interior Design: LDa Architecture & Interiors
Millwork: Herrick & White Architectural Woodworkers
Custom Furniture: Piper Woodworking
Photographer: Greg Premru Photography

 Cummings Architecture + Interiors
Situated on the edge of New Hampshire’s beautiful Lake Sunapee, this Craftsman-style shingle lake house peeks out from the towering pine trees that surround it. When the clients approached Cummings Architects, the lot consisted of 3 run-down buildings. The challenge was to create something that enhanced the property without overshadowing the landscape, while adhering to the strict zoning regulations that come with waterfront construction. The result is a design that encompassed all of the clients’ dreams and blends seamlessly into the gorgeous, forested lake-shore, as if the property was meant to have this house all along.
The ground floor of the main house is a spacious open concept that flows out to the stone patio area with fire pit. Wood flooring and natural fir bead-board ceilings pay homage to the trees and rugged landscape that surround the home. The gorgeous views are also captured in the upstairs living areas and third floor tower deck. The carriage house structure holds a cozy guest space with additional lake views, so that extended family and friends can all enjoy this vacation retreat together. Photo by Eric Roth

Sponsored
Columbus, OH

Structural Remodeling
Franklin County's Heavy Timber Specialists | Best of Houzz 2020!
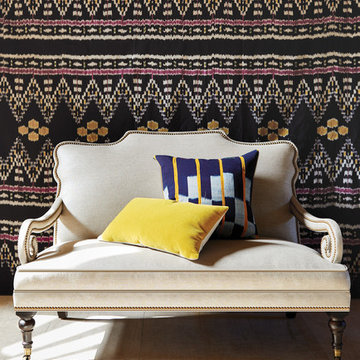
 Jayson Home
With curvaceous arms and a classic camelback frame, our sophisticated Penelope Settee pays tribute to its Napoleon III predecessors. We’ve added to that antique elegance with turned front legs, antique brass casters and rows of antique brass nailheads. With a low, deep seat and a firm back, our Penelope Settee is more suited to lounging than its refined appearance might have you think. Perfect as a focal point in a small living room, we're also picturing Penelope as a banquette in a formal dining room.
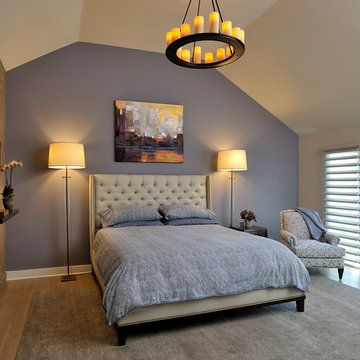
 Beth Rosenfield Design, LLC – Associate ASID
Sophisticated man's bedroom retreat. The vaulted ceiling provides a dramatic focal wall for the tufted linen headboard and original art. Tall glass lamps complement the headboard and ceiling height. Candle chandelier adds ambiance.
Roy Weinstein & Ken Kast Photography
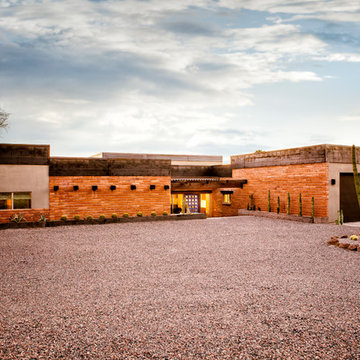
 Lindsey Schultz Design
Interior & Exterior Design, Interior Architectural Design by Lindsey Schultz Design
Garrett Cook; garrettcookphotography.com
Example of a southwest exterior home design in Phoenix
Example of a southwest exterior home design in Phoenix

 True Design
Inspiration for a 1950s medium tone wood floor and brown floor kitchen remodel in Raleigh



 Fabcab
Location: Port Townsend, Washington.
Photography by Dale Lang
Eat-in kitchen - mid-sized transitional l-shaped bamboo floor eat-in kitchen idea in Seattle with a double-bowl sink, shaker cabinets, light wood cabinets, solid surface countertops, white backsplash, subway tile backsplash, stainless steel appliances and an island
Eat-in kitchen - mid-sized transitional l-shaped bamboo floor eat-in kitchen idea in Seattle with a double-bowl sink, shaker cabinets, light wood cabinets, solid surface countertops, white backsplash, subway tile backsplash, stainless steel appliances and an island
 my name is Lovejoy

Inspiration for a transitional master white tile gray floor claw-foot bathtub remodel in Charlotte with white walls
 Cochrane Floors & More

This renovation was completed with the primary goal of removed the carpet in the stairs which was not only difficult to clean but constantly looking worn in this very busy household. Ideally they wanted a durable, low maintenance flooring solution that still added character and coziness. The solution: Luxury vinyl planks! The unique and discreet metal nosings we used respect the clean lines and richness of this amazing plank in a non-commercial way. NOTE: While not all vinyl planks are created equal - the good ones are worth paying a little extra for!
7