
Search results for "Pay low" in Home Design Ideas

 Rudloff Custom Builders
The side of the staircase was a natural place to create a built-in TV and entertainment center with adjustable shelving and lots of storage. This space is bright and welcoming, and the open floor plan allows for easy entertaining.
Welcome to this sports lover’s paradise in West Chester, PA! We started with the completely blank palette of an unfinished basement and created space for everyone in the family by adding a main television watching space, a play area, a bar area, a full bathroom and an exercise room. The floor is COREtek engineered hardwood, which is waterproof and durable, and great for basements and floors that might take a beating. Combining wood, steel, tin and brick, this modern farmhouse looking basement is chic and ready to host family and friends to watch sporting events!
Rudloff Custom Builders has won Best of Houzz for Customer Service in 2014, 2015 2016, 2017 and 2019. We also were voted Best of Design in 2016, 2017, 2018, 2019 which only 2% of professionals receive. Rudloff Custom Builders has been featured on Houzz in their Kitchen of the Week, What to Know About Using Reclaimed Wood in the Kitchen as well as included in their Bathroom WorkBook article. We are a full service, certified remodeling company that covers all of the Philadelphia suburban area. This business, like most others, developed from a friendship of young entrepreneurs who wanted to make a difference in their clients’ lives, one household at a time. This relationship between partners is much more than a friendship. Edward and Stephen Rudloff are brothers who have renovated and built custom homes together paying close attention to detail. They are carpenters by trade and understand concept and execution. Rudloff Custom Builders will provide services for you with the highest level of professionalism, quality, detail, punctuality and craftsmanship, every step of the way along our journey together.
Specializing in residential construction allows us to connect with our clients early in the design phase to ensure that every detail is captured as you imagined. One stop shopping is essentially what you will receive with Rudloff Custom Builders from design of your project to the construction of your dreams, executed by on-site project managers and skilled craftsmen. Our concept: envision our client’s ideas and make them a reality. Our mission: CREATING LIFETIME RELATIONSHIPS BUILT ON TRUST AND INTEGRITY.
Photo Credit: Linda McManus Images
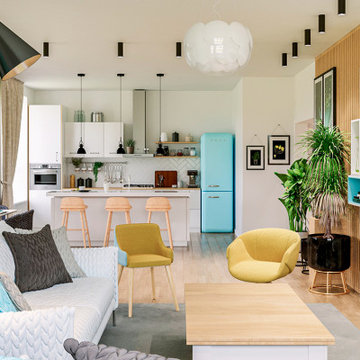
 komandor
Custom Media Cabinet by Komandor. It’s the small details that count in this media cabinet…the turquoise panel peppered in a couple of cubbies and the natural wood color fronts are the perfect touches to bring the color scheme in this room together. As the room opens up before us…we see how paying attention to these fine points can bring coherence and elevate this room to the next level.
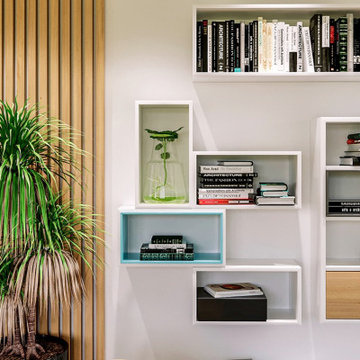 komandor
Custom Media Cabinet by Komandor. It’s the small details that count in this media cabinet…the turquoise panel peppered in a couple of cubbies and the natural wood color fronts are the perfect touches to bring the color scheme in this room together. As the room opens up before us…we see how paying attention to these fine points can bring coherence and elevate this room to the next level.
Find the right local pro for your project
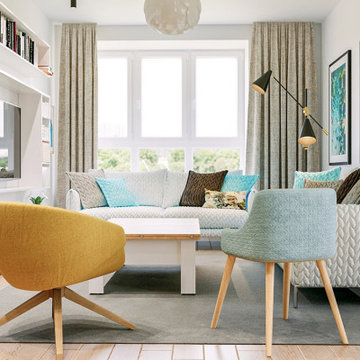 komandor
Custom Media Cabinet by Komandor. It’s the small details that count in this media cabinet…the turquoise panel peppered in a couple of cubbies and the natural wood color fronts are the perfect touches to bring the color scheme in this room together. As the room opens up before us…we see how paying attention to these fine points can bring coherence and elevate this room to the next level.
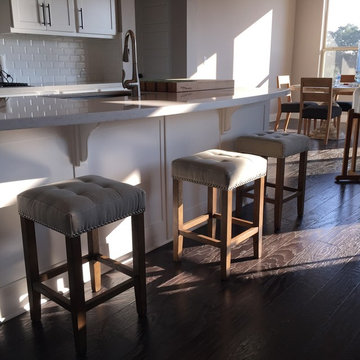
 Joseph Allen
This stool height is hard to find yet perfectly sized for standard height countertops. The 26" makes it easy to lounge, eat at the counter and get in and out of the seat. Each piece is made by hand paying special attention to the rounded curves, threading and metal nailheads. The seat fabric is a blend of canvas and linen material that results in soft comfort and durability. The feel of the seat can't be understated; the experience is so relaxing. This design marries traditional detail with contemporary design in its tufted upholstery work and antiqued brass nailheads while the soft lines give this barstool a contemporary feel.

 Woodland Builders
Kitchen and mudroom remodel by Woodland Contracting in Duxbury, MA.
Study room - mid-sized transitional built-in desk dark wood floor study room idea in Boston with white walls and no fireplace
Study room - mid-sized transitional built-in desk dark wood floor study room idea in Boston with white walls and no fireplace

 Asbacher Architecture, AIA
Located on the Intracoastal of Hobe Sound, this new construction project was inspired by the scale and charm of Florida’s historic homes of the early 20th century. Complete with lap siding, metal roofing, and deep, low-slung covered porches, this 5,000 square foot residence pays homage to the rustic homes of the region’s early settlers but has been reimagined for a more contemporary lifestyle.
The dramatic timber-framed interior living space adds an open and airy touch of modernity and pairs perfectly with the reclaimed Miami-Dade heart pine flooring throughout. Set on 1.5 acres, the warm sage green exterior and pea gravel drive blend naturally into the surrounding tropical landscape.

Sponsored
Columbus, OH

Structural Remodeling
Franklin County's Heavy Timber Specialists | Best of Houzz 2020!
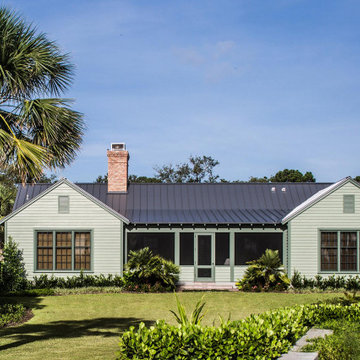 Asbacher Architecture, AIA
Located on the Intracoastal of Hobe Sound, this new construction project was inspired by the scale and charm of Florida’s historic homes of the early 20th century. Complete with lap siding, metal roofing, and deep, low-slung covered porches, this 5,000 square foot residence pays homage to the rustic homes of the region’s early settlers but has been reimagined for a more contemporary lifestyle.
The dramatic timber-framed interior living space adds an open and airy touch of modernity and pairs perfectly with the reclaimed Miami-Dade heart pine flooring throughout. Set on 1.5 acres, the warm sage green exterior and pea gravel drive blend naturally into the surrounding tropical landscape.

 Cummings Architecture + Interiors
Situated on the edge of New Hampshire’s beautiful Lake Sunapee, this Craftsman-style shingle lake house peeks out from the towering pine trees that surround it. When the clients approached Cummings Architects, the lot consisted of 3 run-down buildings. The challenge was to create something that enhanced the property without overshadowing the landscape, while adhering to the strict zoning regulations that come with waterfront construction. The result is a design that encompassed all of the clients’ dreams and blends seamlessly into the gorgeous, forested lake-shore, as if the property was meant to have this house all along.
The ground floor of the main house is a spacious open concept that flows out to the stone patio area with fire pit. Wood flooring and natural fir bead-board ceilings pay homage to the trees and rugged landscape that surround the home. The gorgeous views are also captured in the upstairs living areas and third floor tower deck. The carriage house structure holds a cozy guest space with additional lake views, so that extended family and friends can all enjoy this vacation retreat together. Photo by Eric Roth
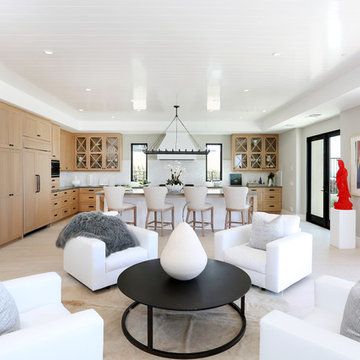
 Pacific Staging
Living room - contemporary open concept light wood floor living room idea in Orange County with gray walls

 Lee James
The setting for Night at the Queen is Downtown Bryan Texas, a truly unique, quaint, and well restored historic district not to be missed if you are visiting the Bryan College Station area. The historic Queen Theatre (correct spelling!) is undergoing a complete restoration. One of my favorite buildings, it had to be the focus of this painting! Upon completion of the restoration, I can imagine an evening that feels much like this with a few clouds still illuminated by a low, fading sunset complimenting the stunning lights of the district at night reflected on the wet sidewalks from a passing shower. While we await the arrival of the Queen, come join me in anticipating a future scene that pays homage to the past and preserves the Queen for future generations. Here, the crowd is already gathering. Movie anyone?
#DowntownBryanTexas #HistoricQueenTheater #BryanCollegeStation #VintageTheater #NocturnalPainting #PaletteKnife
 Asbacher Architecture, AIA
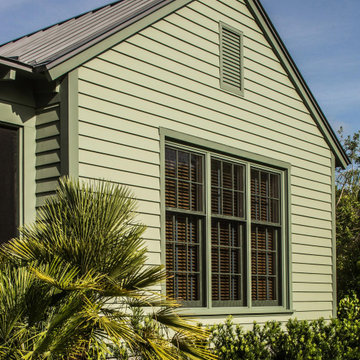
Located on the Intracoastal of Hobe Sound, this new construction project was inspired by the scale and charm of Florida’s historic homes of the early 20th century. Complete with lap siding, metal roofing, and deep, low-slung covered porches, this 5,000 square foot residence pays homage to the rustic homes of the region’s early settlers but has been reimagined for a more contemporary lifestyle.
The dramatic timber-framed interior living space adds an open and airy touch of modernity and pairs perfectly with the reclaimed Miami-Dade heart pine flooring throughout. Set on 1.5 acres, the warm sage green exterior and pea gravel drive blend naturally into the surrounding tropical landscape.
 Paul Brant Williger Architect

Inspiration for a mediterranean limestone floor and beige floor hallway remodel in Los Angeles with beige walls

Sponsored
Delaware, OH

Buckeye Basements, Inc.
Central Ohio's Basement Finishing ExpertsBest Of Houzz '13-'21
 komandor
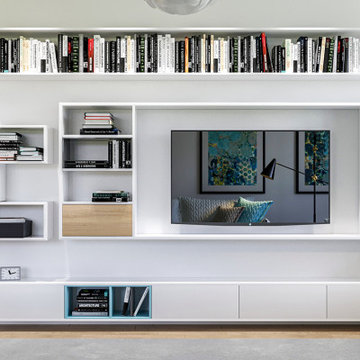
Custom Media Cabinet by Komandor. It’s the small details that count in this media cabinet…the turquoise panel peppered in a couple of cubbies and the natural wood color fronts are the perfect touches to bring the color scheme in this room together. As the room opens up before us…we see how paying attention to these fine points can bring coherence and elevate this room to the next level.
 Advance Design Studio, Ltd.

This luxurious master bath was designed to integrate bathing and showering conveniently in one area without the use of walls or separation. The marble tub deck runs seamlessly directly into the shower area creating a bench area for sitting and toweling off. The beautiful tumbled marble tile design creates a lovely floor to ceiling backdrop for a fully tiled wall detail. The waterfall edges to double-stacked 3/4" marble accentuates the elegance of the finished space. Body sprays in the shower are placed just right to give the user the perfect spa experience. A built in mirror and delicate vanity finishes off this eloquently tailored bath for the most discriminating homeowner.
 Ivory & Oak Remodeling and Millwork
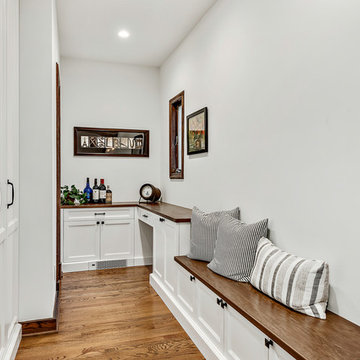
Example of a transitional medium tone wood floor and brown floor mudroom design in New York with white walls
 Unique Home Solutions Inc.
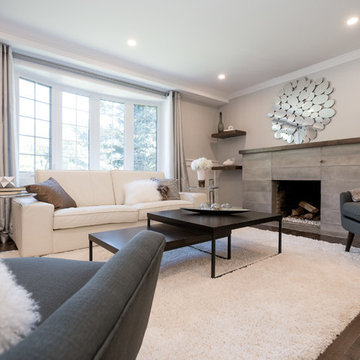
I loved staging this newly renovated house! The owners modernized the fireplace and added some natural wooden suspended shelving. The property sold right away!
If you are planning on selling your property, give us a call. We work with some great realtors who will pay for some of our stagings.
Call 514-222-5553. We have been in business for over 10 years.



 Inner Photography
Inspiration for an eclectic medium tone wood floor living room remodel in New York with white walls, a standard fireplace and a tv stand
 Design West
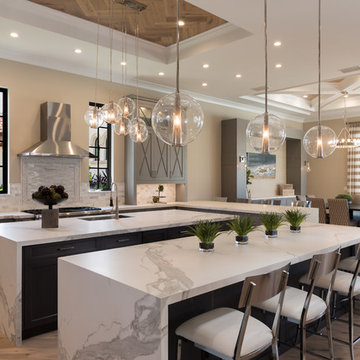
Key features within the home include dual kitchen islands in their natural stone finish with cascading waterfall edges, creating an open, crisp and inviting feel throughout the first floor.
 Unique Home Solutions Inc.
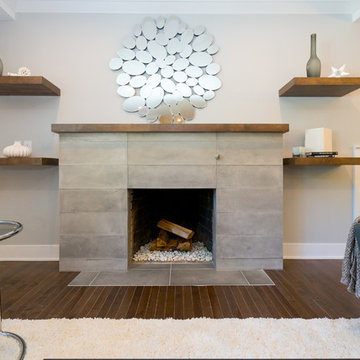
I loved staging this newly renovated house! The owners modernized the fireplace and added some natural wooden suspended shelving. The property sold right away!
If you are planning on selling your property, give us a call. We work with some great realtors who will pay for some of our staging.
Call 514-222-5553. We have been in business for over 10 years.
9