
Search results for "Pay uncle" in Home Design Ideas
 South Side Lumber
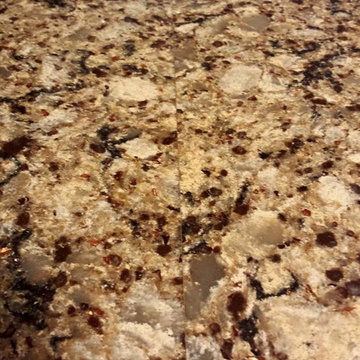
Perfect example of a perfect seam in quartz from my installation team! Great job!
Kitchen - traditional kitchen idea in Chicago
Kitchen - traditional kitchen idea in Chicago

 The Tile Gallery
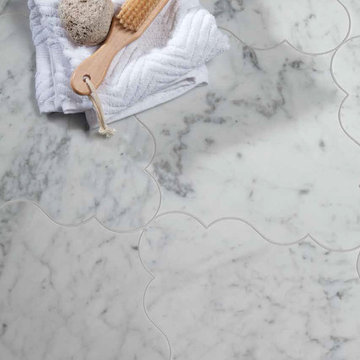
Studio V166 - Water Jet Collection
The Tile Gallery
(312) 467-9590
www.tilegallerychicago.com
Bathroom - bathroom idea in Chicago
Bathroom - bathroom idea in Chicago
Find the right local pro for your project


 Dimora Interiors
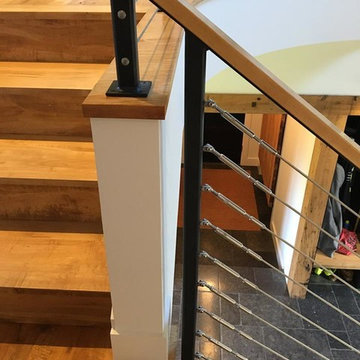
Large format thin porcelain black tile in the master bathroom
Inspiration for a large contemporary master white tile and stone slab brown floor and medium tone wood floor freestanding bathtub remodel in Vancouver with flat-panel cabinets, medium tone wood cabinets, a one-piece toilet, white walls, a vessel sink, a hinged shower door, black countertops and solid surface countertops
Inspiration for a large contemporary master white tile and stone slab brown floor and medium tone wood floor freestanding bathtub remodel in Vancouver with flat-panel cabinets, medium tone wood cabinets, a one-piece toilet, white walls, a vessel sink, a hinged shower door, black countertops and solid surface countertops

 Live Well Remodeling And Construction
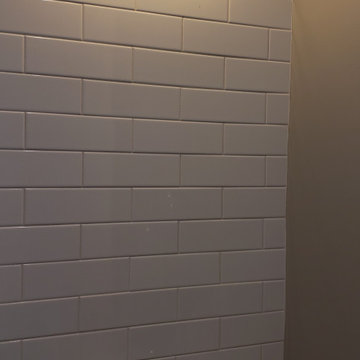
We turned this attached garage into a brand new studio ADU. It has a fully functioning kitchenette and full bathroom. The kitchenette has new white shaker cabinets, blue subway tiles for a backsplash, and a quartz countertop. The bathroom has a glass shower enclosure, with flower tiled shower pan, and white subway tiles. The ADU has plenty of sq. for bedroom space, living room space, and even closet space. This ADU is perfect for renting out in Los Angeles.
 Lightfoot Mechanical
Gordon L
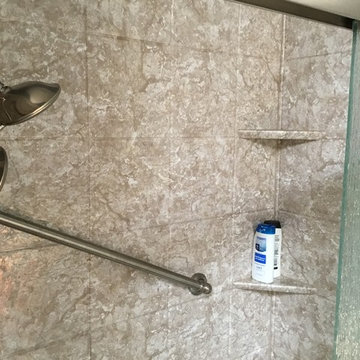
Example of a classic beige tile and ceramic tile alcove shower design in Dallas
Example of a classic beige tile and ceramic tile alcove shower design in Dallas
 Solstice Kitchen and Bath
This kitchen design in Crownsville brings the beautiful details of a traditional style to a bright, open plan space. Layout, design details, appliances, and storage all work together to create a functional and stylish kitchen design at the heart of this family home. The HomeCrest by MasterBrand Cabinets are Eastport maple in French Vanilla Brownstone. The cabinetry offers plenty of storage for a busy kitchen like tray dividers above the refrigerator. A corner glass front cabinet with in-cabinet lighting is ideal for displaying glassware. Decora rope spindles by the sink mirror the tables legs on the island eating area. The kitchen cabinets are offset by a Cambria quartz countertop in Praa Sands and Sage Cristallo glass subway tile backsplash. The large island includes seating and a cooking area with a cooktop and undercounter microwave. A beverage bar incorporates an undercounter refrigerator, wine rack, glass front cabinets, and wine glass storage. Bruce hardwood flooring adds warmth to the kitchen with Charisma white ceramic tile flooring the perfect durable choice for the adjacent laundry room.




 LG Designs LLC
Jeffrey M. Olsen Photography
http://www.jeffreymolsen.com/
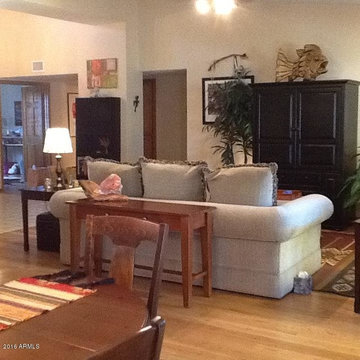
Inspiration for an eclectic dining room remodel in Phoenix
Inspiration for an eclectic dining room remodel in Phoenix

 Creative Carpet & Flooring
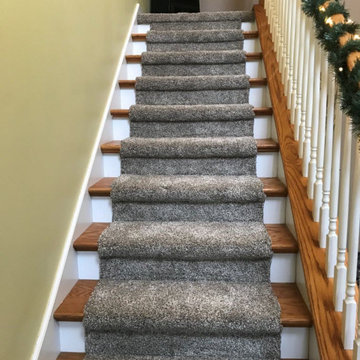
Dreamweaver - Trendsetter II in Trail Creek
We could not be more thrilled with our new carpeting and we have Steve Williams to thank for it! From the moment I walked into the Highland store, Steve was extremely helpful and very thorough. He was very patient with my questions and answered every one of them. Steve went above and beyond to ensure we got our carpeting installed in record time and right before the holiday. We had our carpeting installed in less than 2 weeks from the time he came out to measure. I would also like to commend Oscar and the installation team! We had over 1,700 square feet of carpet installed with several rooms filled with furniture. Oscar and his team did an amazing job taking great care of our furniture and had the carpet installed by 5:00. He and his crew were also very courteous and friendly!! I would recommend Creative Carpet and Flooring and Steve to all of my friends and family looking for new flooring!
Leslie M. from Dyer, IN 11/26/2019
 Platinum Realty Network
Step into a home with real personality, wood floors, kiva firplace, large windows and door facing out to a spacious, inviting backyard. Kitchen recently remodeled to open up to the formal dining room. Includes an eat in kitchen and breakfast bar. 3 wonderfully sized bedrooms. Master bedroom has seperate entrance to back patio along with a spacious walk in closet.


 Driftwood Harbor Designs
AFTER:
The first project we tackled in our new home was this hallway between the laundry room and master bedroom. • The sunken/inset wall feature left us unsure how to utilize the space. After several failed shelf design concepts, we decided to dive into our first shiplap project and it turned out perfect. • We found this pre-stained antique shiplap at @loweshomeimprovement and decided to mix the grey color theme. Then we had a photo of our dogs custom printed on a canvas at @walgreens photo • #beforeandafter #diy #renovation #shiplap #customcanvasprint #gray #interiordesign #driftwoodharbordesigns #modernfarmhouseproject #dogsofinstagram #hallway
 Stover Home Services LLC
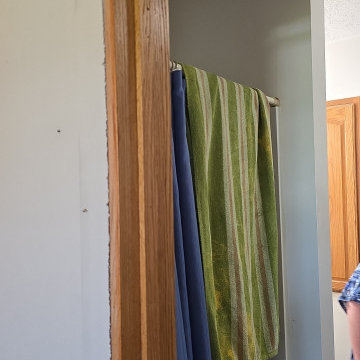
Before picture of tiny shower
Example of a transitional closet design in Columbus
Example of a transitional closet design in Columbus
52