
Search results for "Payline structure" in Home Design Ideas





 Quality Edge
TruCedar Steel Siding shown in 6" Dutch Lap in Mountain Laurel.
Example of a trendy two-story metal green home design design in Grand Rapids
Example of a trendy two-story metal green home design design in Grand Rapids
Find the right local pro for your project



 User
UserHome built by Lexis Homes. All flooring supplied and installed by Braid Flooring & Window Fashions
Inspiration for a mid-sized modern l-shaped medium tone wood floor open concept kitchen remodel with glass tile backsplash, a double-bowl sink, flat-panel cabinets, dark wood cabinets, quartzite countertops, metallic backsplash, stainless steel appliances and an island
Inspiration for a mid-sized modern l-shaped medium tone wood floor open concept kitchen remodel with glass tile backsplash, a double-bowl sink, flat-panel cabinets, dark wood cabinets, quartzite countertops, metallic backsplash, stainless steel appliances and an island





Sponsored
Columbus, OH
Free consultation for landscape design!

Peabody Landscape Group
Franklin County's Reliable Landscape Design & Contracting




 RW Anderson Homes
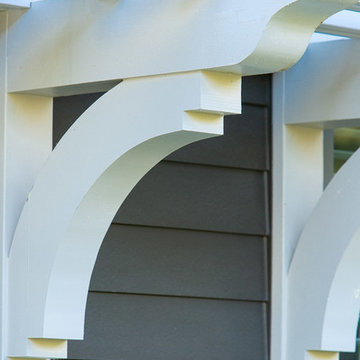
Example of a large classic two-story wood gray staircase design in Seattle with a metal roof






Sponsored
Columbus, OH

Structural Remodeling
Franklin County's Heavy Timber Specialists | Best of Houzz 2020!


 Orange Moon Interiors

Artfully patterned blue shower tile.
Inspiration for a large coastal 3/4 ceramic tile, brown floor, single-sink and wallpaper drop-in bathtub remodel in Tampa with white cabinets, blue walls, an integrated sink, granite countertops, a hinged shower door, white countertops and a built-in vanity
Inspiration for a large coastal 3/4 ceramic tile, brown floor, single-sink and wallpaper drop-in bathtub remodel in Tampa with white cabinets, blue walls, an integrated sink, granite countertops, a hinged shower door, white countertops and a built-in vanity

 cityhomeCOLLECTIVE
Example of a mid-sized eclectic open concept carpeted living room design in Salt Lake City with white walls
 Grothouse Wood Countertops
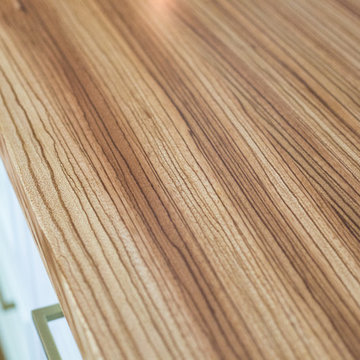
Countertop Wood: Zebrawood
Construction Style: Flat Grain
Countertop Thickness: 1 3/4"
Size: 49" x 37 1/4" mitered to 49" x 96 3/4" mitered to 49" x 37 1/4"
Countertop Edge Profile: 1/8” Roundover on the top horizontal edges, bottom horizontal edges, and vertical corners
Wood Countertop Finish: Durata® Waterproof Permanent Finish in Satin sheen
Wood Stain: Natural Wood – No Stain
Designer: Karen Kassen, CMKBD, ASID, of Kitchens Unlimited
Job: 13823
Countertop Options: Integrated multi-outlet plug strip under the counter overhang
Complimentary Countertops: Polished Marble
Grothouse also crafted a matching flat grain Zebrawood counter for the Butler’s pantry.

Sponsored
Columbus, OH

Hope Restoration & General Contracting
Columbus Design-Build, Kitchen & Bath Remodeling, Historic Renovations
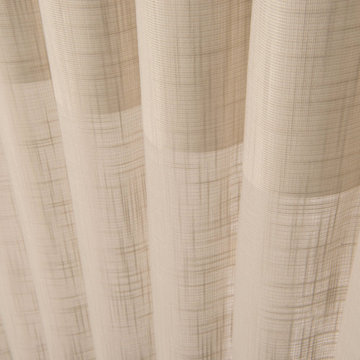
 American Buyers Discount Window Coverings, Inc
Inspiration for a mid-sized transitional enclosed porcelain tile living room library remodel with white walls

 Carolina Craftsman Builders
Carolina Craftsman Builders is a Craftsman Style Custom Home Builder in Charlotte, North Carolina. Neighborhoods Chantilly, Elizabeth, Plaza Midwood, Dilworth, and NoDa's Builder, Specializing in New Construction Custom Homes, Remodeling, Renovations, and Design.


5