
Search results for "Pbx programs" in Home Design Ideas


 Nelson Exteriors Inc
This home built in the 1970s in Marietta, GA is no longer weathered and outdated! Our team replaced the old siding, gutters, and roof, stained the deck, and painted the exterior. The home even used to have damaged roof shingles on the upper portion of the exterior, but now has James Hardie siding! A few of the products used on the home include: James Hardie HardiePlank Lap Siding, James Hardie Shingle siding, and GAF Timberline HDZ Architectural Shingles.


Find the right local pro for your project

 User
Grace Laird Photography
Inspiration for an eclectic medium tone wood floor dining room remodel in Houston with gray walls
Inspiration for an eclectic medium tone wood floor dining room remodel in Houston with gray walls

 Orac Decor USA
K1151 Base, K1001 Fluted Half Column, K1141 Scamozzi Capital
Inspiration for a contemporary family room remodel in New York
Inspiration for a contemporary family room remodel in New York


 Civis USA
The Zack LED Mirror by Civis USA, Inc. turns your bathroom into a five star hotel! Featuring an easy installation using a polished edge mirror that hangs on a white powder coated chassis. Bright LED backlight shines front of your mirror to illuminate your bathroom.





 NYKB
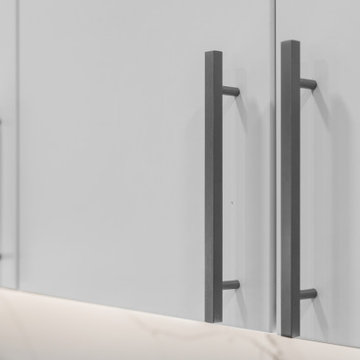
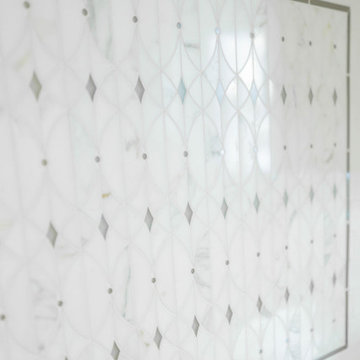
The under-cabinet lighting in this kitchen highlights the elegant marble pattern of the backsplash, creating a warm and inviting ambiance. This detail shot also emphasizes the seamless integration of the design elements, from the sleek faucet to the polished countertops, ensuring a cohesive look throughout the space.


 Claude Clemaron Luxury Bespoke Furniture
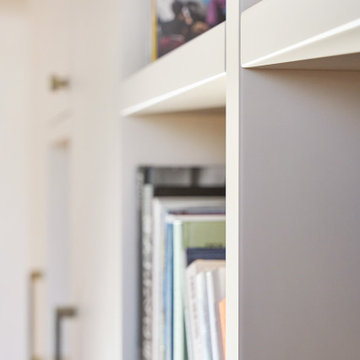
This bespoke, modern floor to ceiling media entertainment unit features made to
measure cupboards, drawers, TV cavity and open shelving. The fully fitted, custom-
built cabinets and shelving unit maximise and streamline the space and act as a focal
point in the room. The design has been tailored to accommodate all the household’s
entertainment needs with a mix of display niches and closed storage to keep clutter
and cables out of sight. The result is a seamless, integrated media unit that makes
our client’s living room highly functional and attractive.
Contemporary style, traditional construction
The handcrafted cabinetry features flat-faced streamline doors and drawer fronts.
Flat-faced cupboard doors, often called slab doors or flat panel doors, are single-
surface doors with no frames, bevels, or detailing for a clean, minimalist look. The
doors are fitted with concealed soft closing hinges and drawers are mounted on fully
extending concealed soft closing drawer slides.
The solidly fixed, square-edged, thick engineered shelves and uprights with a 42mm
visual front edge have exceptional strength, stability and a bold, chunky, consistent
aesthetic.
Beautifully finished for a high-end look
The cabinets feature knurled pull handles and knobs with a dark brushed brass
finish. The textured pattern of knurled hardware has a tactile feel and provides a
superior grip while hiding fingerprints. Knurled knobs and handles like these here
work well with modern cabinets, flat-panel doors and slab drawers and create a
high-end, detailed appearance.
The entire media unit has been flawlessly finished in an eco-friendly, water-based,
handcrafted paint from Farrow & Ball in Dimity No. 2008, a very pale taupe that is a
sophisticated, warm neutral. The surface has a beautiful, wipeable matt finish that is
exceptionally durable. This pale taupe colour creates a ‘quiet luxury’ look without the
harshness of pure white. While stark white can often feel cold or clinical, this very
light taupe is inherently warmer and more comforting, making the living room feel
instantly settled and inviting.





 J&J Carpet One Floor & Home
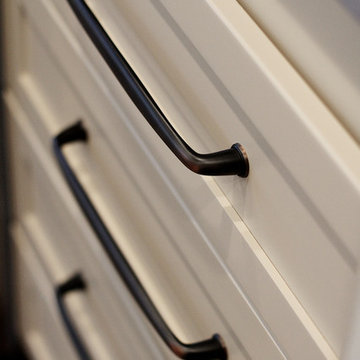
Hardware: the Hayworth Pulls in a Satin Nickel finish from Jeffrey Alexander in the sizes 4.3/4", 6", 9.3/4" and 13".
Example of a mid-sized transitional u-shaped porcelain tile and white floor eat-in kitchen design in Orlando with an undermount sink, raised-panel cabinets, white cabinets, quartz countertops, white backsplash, ceramic backsplash, white appliances, an island and white countertops
Example of a mid-sized transitional u-shaped porcelain tile and white floor eat-in kitchen design in Orlando with an undermount sink, raised-panel cabinets, white cabinets, quartz countertops, white backsplash, ceramic backsplash, white appliances, an island and white countertops
 Leet Architecture
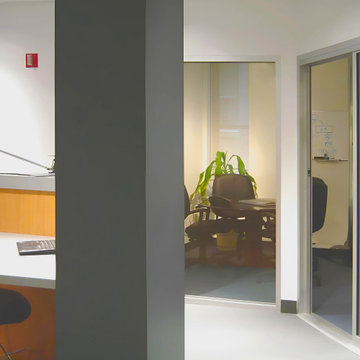
The creation of a new suite of offices for Media 3 Ltd at its midtown Manhattan location in New York City is part of an overall expansion of the company across two floors, providing much-needed administrative space for the growing company. Media 3 Ltd broadcasts live video 'Head Shots' to television stations and internet companies around the world. The design for the new offices creates an efficient ensemble of spaces that are modest in scale and budget, yet inviting and rich with color and natural light.
66