
Search results for "Pc software" in Home Design Ideas




Find the right local pro for your project

 A+V Design Group ATL
Custom built-ins for a family lounge in the West Wesley area of Atlanta. In collaboration with Nancy Felton of NF Design, A+V Design Group ATL developed the final details and proportions, fabricated the cabinetry and slim shelves, and completed precise on-site fitting with integrated display lighting.



 N.W. Ohio Home Renovations
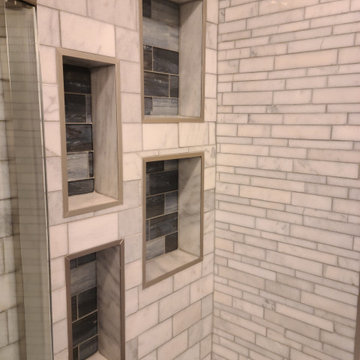
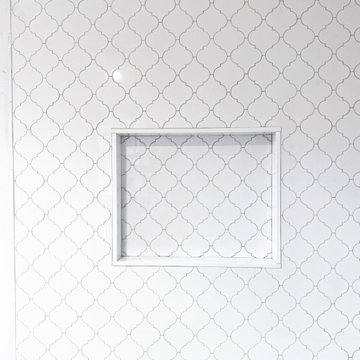
12-in x 12-in niche was place in the back of the shower for easy storage area. It was place in the center height the customers felt comfortable.
Stainless steel corner shelf was built into the front to hold soap.

Sponsored
Columbus, OH

Hope Restoration & General Contracting
Columbus Design-Build, Kitchen & Bath Remodeling, Historic Renovations

 Miss Frugal Fancy Pants
Inspiration for a shabby-chic style family room remodel in Tampa
Inspiration for a shabby-chic style family room remodel in Tampa



 IG Fine Art
Sizes:
51.18 in (130 cm) x 51.18 in (130 cm)
47.24 in (120 cm) x 47.24 in (120 cm)
39.37 in (100 cm) x 39.37 in (100 cm)




Sponsored
Columbus, OH
Hope Restoration & General Contracting
Columbus Design-Build, Kitchen & Bath Remodeling, Historic Renovations





 Lightstreams Glass Tile
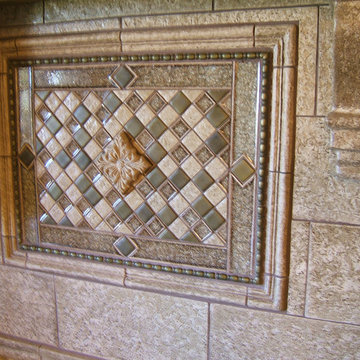
Lightstreams Gold Iridescent Collection Steel Blue, Bronze, Silverado Mix
Builder: Jose Menjivar
Photos by: Macduff Everton & Lightstreams
Inspiration for a modern pool remodel in San Francisco
Inspiration for a modern pool remodel in San Francisco
 B. Blair Brown
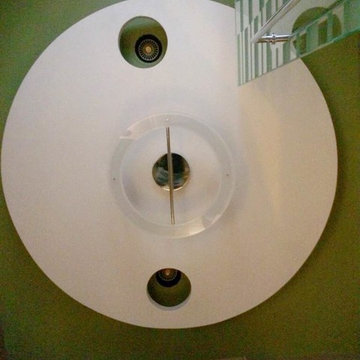
straght on photo of drop ceiling with canister light and drop light
Home design - mid-sized modern home design idea in Chicago
Home design - mid-sized modern home design idea in Chicago
 Kitchen and Countertop Center of New England
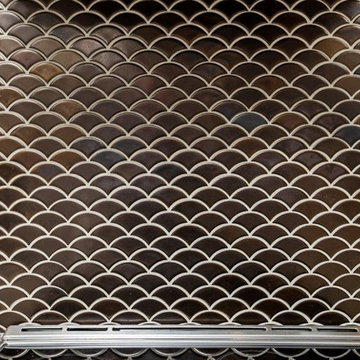
Example of a transitional home design design in Providence

60