
Search results for "Pdf data" in Home Design Ideas

 Ollin Stone
The distinguishing trait of the I Naturali series is soil. A substance which on the one hand recalls all things primordial and on the other the possibility of being plied. As a result, the slab made from the ceramic lends unique value to the settings it clads.

 Fuqua's Remodel Authority
This luxurious bathroom features a stunning walk-in shower enclosed by sleek glass doors. The walls and floor are adorned with elegant marble-patterned tiles, creating a sophisticated and modern aesthetic. A built-in bench, rainfall showerhead, and stylish fixtures add both comfort and functionality to the space.

 Lightning Construction & Design
POWDER ROOM PANELING
Example of a farmhouse powder room design in Los Angeles
Example of a farmhouse powder room design in Los Angeles
Find the right local pro for your project
 Welcome Home Design Group
After
Example of a small classic galley medium tone wood floor enclosed kitchen design with an undermount sink, shaker cabinets, beige cabinets, soapstone countertops, green backsplash, ceramic backsplash, stainless steel appliances, no island and black countertops
Example of a small classic galley medium tone wood floor enclosed kitchen design with an undermount sink, shaker cabinets, beige cabinets, soapstone countertops, green backsplash, ceramic backsplash, stainless steel appliances, no island and black countertops









 American Society of Landscape Architects
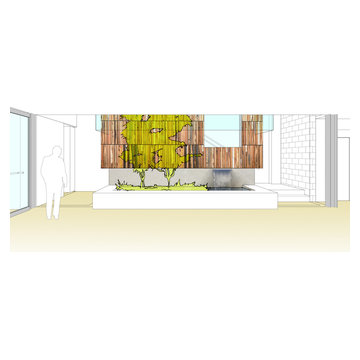
The current double-staircase will be opened up to create a three-story, day-lighted atrium, engaging the floors vertically. The atrium also provides an opportunity for an artistic display reflecting what landscape architects do. (conceptual images by Gensler)



 Bennett Binns Architects
steel folded plate stair with stainless hand rails and cables.
Inspiration for a contemporary staircase remodel in San Francisco
Inspiration for a contemporary staircase remodel in San Francisco
 Jirsa Construction
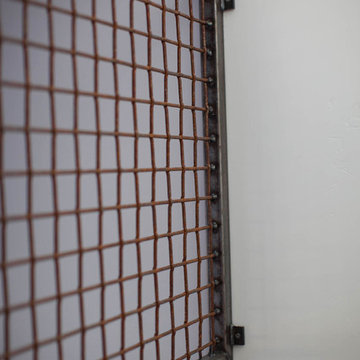
Staircase - mid-sized industrial carpeted u-shaped staircase idea in Phoenix with carpeted risers



 Floor Decor
Johnson Tuscany 9/16 x 4.5" - 6" - 7.5" Mixed Widths in Florence
Inspiration for a large rustic open concept dark wood floor family room remodel in New York with white walls and no fireplace
Inspiration for a large rustic open concept dark wood floor family room remodel in New York with white walls and no fireplace

 C Kevin Coffey Dwellings | Design
Photo by C Kevin Coffey
Inspiration for a contemporary pool remodel in Nashville
Inspiration for a contemporary pool remodel in Nashville
 Berry Built and Design, inc.
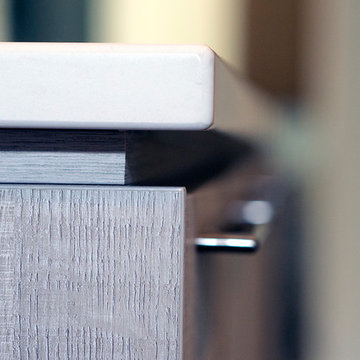
This house is a 60’s era 3-level with a rancher style main floor that once had walls dividing it into 3 separate spaces. We opened the space up into one large area, moved the kitchen to one end, added a wet bar in the center dining area and completely rearranged the two fireplaces on each end of the new great room. Flat panel textured laminate and natural walnut cabinetry was complimented by stunning quartz countertops and grey tinted oak floors

29