
Search results for "Peach bathroom" in Home Design Ideas
 Lindsay Cowles LLC
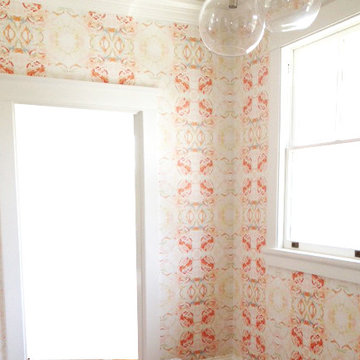
411 red peach mint wallpaper. Rolls sized 24"x144".
Inspiration for a contemporary home design remodel in Richmond
Inspiration for a contemporary home design remodel in Richmond
 Daoust Design and Construction
Rene Rabbitt
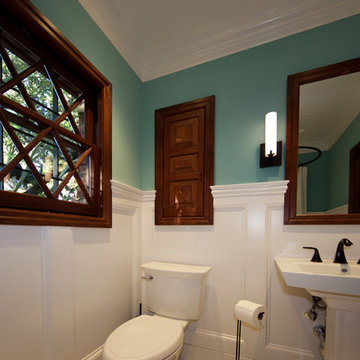
Inspiration for a craftsman home design remodel in Sacramento
Inspiration for a craftsman home design remodel in Sacramento
 Metropolis Drafting and Construction Inc
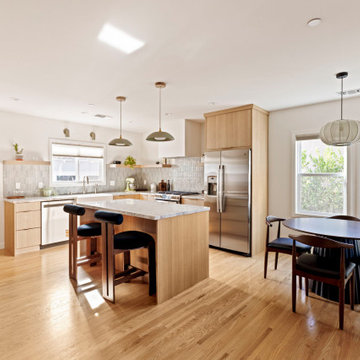
The project involved a spacious 900 sq. ft. master suite addition, complemented by an expanded kitchen and dining area. What began as a simple addition evolved into a complete home remodel, including a guest bathroom and adjacent his-and-her offices.
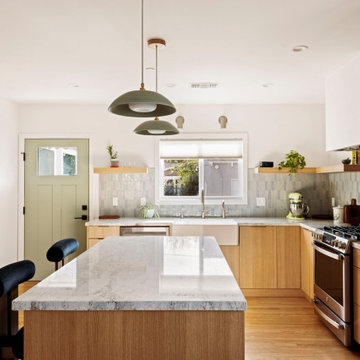
The design vision centered on clean, modern lines combined with warm, earthy tones and natural materials.
In the kitchen, the absence of upper cabinets creates a minimalist feel, with sleek floating shelves illuminated by built-in LED lights. The hood was integrated into the ceiling/wall, finished with drywall and plaster to seamlessly blend into the space, making it almost invisible. A semi-transparent barn door conceals the bar and laundry area, which were thoughtfully incorporated into the kitchen design.
The master suite features a spacious bathroom with custom details, including a floating vanity designed to exact specifications. The 4” thick waterfall countertop wraps around the vanity for a refined look. The mirrors, also functional as storage, feature hidden medicine cabinets built directly into the wall.
The bathroom floor is lined with warm beige tiles, complemented by 3D peach-colored tiles in the shower and vanity wall, adding texture and warmth to the space. An elegant architectural light fixture, positioned between the two mirrors, enhances the overall ambiance.
Find the right local pro for your project
 Metropolis Drafting and Construction Inc
The project involved a spacious 900 sq. ft. master suite addition, complemented by an expanded kitchen and dining area. What began as a simple addition evolved into a complete home remodel, including a guest bathroom and adjacent his-and-her offices.
The design vision centered on clean, modern lines combined with warm, earthy tones and natural materials.
In the kitchen, the absence of upper cabinets creates a minimalist feel, with sleek floating shelves illuminated by built-in LED lights. The hood was integrated into the ceiling/wall, finished with drywall and plaster to seamlessly blend into the space, making it almost invisible. A semi-transparent barn door conceals the bar and laundry area, which were thoughtfully incorporated into the kitchen design.
The master suite features a spacious bathroom with custom details, including a floating vanity designed to exact specifications. The 4” thick waterfall countertop wraps around the vanity for a refined look. The mirrors, also functional as storage, feature hidden medicine cabinets built directly into the wall.
The bathroom floor is lined with warm beige tiles, complemented by 3D peach-colored tiles in the shower and vanity wall, adding texture and warmth to the space. An elegant architectural light fixture, positioned between the two mirrors, enhances the overall ambiance.
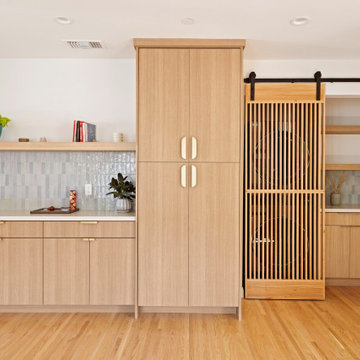 Metropolis Drafting and Construction Inc
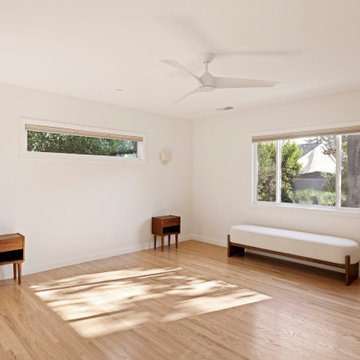
The project involved a spacious 900 sq. ft. master suite addition, complemented by an expanded kitchen and dining area. What began as a simple addition evolved into a complete home remodel, including a guest bathroom and adjacent his-and-her offices.
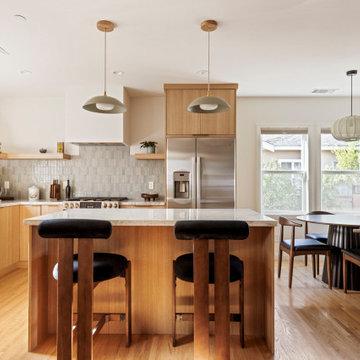
The design vision centered on clean, modern lines combined with warm, earthy tones and natural materials.
In the kitchen, the absence of upper cabinets creates a minimalist feel, with sleek floating shelves illuminated by built-in LED lights. The hood was integrated into the ceiling/wall, finished with drywall and plaster to seamlessly blend into the space, making it almost invisible. A semi-transparent barn door conceals the bar and laundry area, which were thoughtfully incorporated into the kitchen design.
The master suite features a spacious bathroom with custom details, including a floating vanity designed to exact specifications. The 4” thick waterfall countertop wraps around the vanity for a refined look. The mirrors, also functional as storage, feature hidden medicine cabinets built directly into the wall.
The bathroom floor is lined with warm beige tiles, complemented by 3D peach-colored tiles in the shower and vanity wall, adding texture and warmth to the space. An elegant architectural light fixture, positioned between the two mirrors, enhances the overall ambiance.
 Metropolis Drafting and Construction Inc
The project involved a spacious 900 sq. ft. master suite addition, complemented by an expanded kitchen and dining area. What began as a simple addition evolved into a complete home remodel, including a guest bathroom and adjacent his-and-her offices.
The design vision centered on clean, modern lines combined with warm, earthy tones and natural materials.
In the kitchen, the absence of upper cabinets creates a minimalist feel, with sleek floating shelves illuminated by built-in LED lights. The hood was integrated into the ceiling/wall, finished with drywall and plaster to seamlessly blend into the space, making it almost invisible. A semi-transparent barn door conceals the bar and laundry area, which were thoughtfully incorporated into the kitchen design.
The master suite features a spacious bathroom with custom details, including a floating vanity designed to exact specifications. The 4” thick waterfall countertop wraps around the vanity for a refined look. The mirrors, also functional as storage, feature hidden medicine cabinets built directly into the wall.
The bathroom floor is lined with warm beige tiles, complemented by 3D peach-colored tiles in the shower and vanity wall, adding texture and warmth to the space. An elegant architectural light fixture, positioned between the two mirrors, enhances the overall ambiance.
 Metropolis Drafting and Construction Inc
The project involved a spacious 900 sq. ft. master suite addition, complemented by an expanded kitchen and dining area. What began as a simple addition evolved into a complete home remodel, including a guest bathroom and adjacent his-and-her offices.
The design vision centered on clean, modern lines combined with warm, earthy tones and natural materials.
In the kitchen, the absence of upper cabinets creates a minimalist feel, with sleek floating shelves illuminated by built-in LED lights. The hood was integrated into the ceiling/wall, finished with drywall and plaster to seamlessly blend into the space, making it almost invisible. A semi-transparent barn door conceals the bar and laundry area, which were thoughtfully incorporated into the kitchen design.
The master suite features a spacious bathroom with custom details, including a floating vanity designed to exact specifications. The 4” thick waterfall countertop wraps around the vanity for a refined look. The mirrors, also functional as storage, feature hidden medicine cabinets built directly into the wall.
The bathroom floor is lined with warm beige tiles, complemented by 3D peach-colored tiles in the shower and vanity wall, adding texture and warmth to the space. An elegant architectural light fixture, positioned between the two mirrors, enhances the overall ambiance.

Sponsored
Delaware, OH

Buckeye Basements, Inc.
Central Ohio's Basement Finishing ExpertsBest Of Houzz '13-'21
 Metropolis Drafting and Construction Inc
The project involved a spacious 900 sq. ft. master suite addition, complemented by an expanded kitchen and dining area. What began as a simple addition evolved into a complete home remodel, including a guest bathroom and adjacent his-and-her offices.
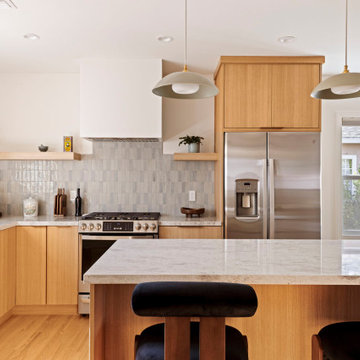
The design vision centered on clean, modern lines combined with warm, earthy tones and natural materials.
In the kitchen, the absence of upper cabinets creates a minimalist feel, with sleek floating shelves illuminated by built-in LED lights. The hood was integrated into the ceiling/wall, finished with drywall and plaster to seamlessly blend into the space, making it almost invisible. A semi-transparent barn door conceals the bar and laundry area, which were thoughtfully incorporated into the kitchen design.
The master suite features a spacious bathroom with custom details, including a floating vanity designed to exact specifications. The 4” thick waterfall countertop wraps around the vanity for a refined look. The mirrors, also functional as storage, feature hidden medicine cabinets built directly into the wall.
The bathroom floor is lined with warm beige tiles, complemented by 3D peach-colored tiles in the shower and vanity wall, adding texture and warmth to the space. An elegant architectural light fixture, positioned between the two mirrors, enhances the overall ambiance.
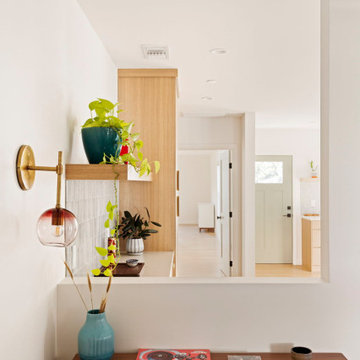 Metropolis Drafting and Construction Inc
The project involved a spacious 900 sq. ft. master suite addition, complemented by an expanded kitchen and dining area. What began as a simple addition evolved into a complete home remodel, including a guest bathroom and adjacent his-and-her offices.
The design vision centered on clean, modern lines combined with warm, earthy tones and natural materials.
In the kitchen, the absence of upper cabinets creates a minimalist feel, with sleek floating shelves illuminated by built-in LED lights. The hood was integrated into the ceiling/wall, finished with drywall and plaster to seamlessly blend into the space, making it almost invisible. A semi-transparent barn door conceals the bar and laundry area, which were thoughtfully incorporated into the kitchen design.
The master suite features a spacious bathroom with custom details, including a floating vanity designed to exact specifications. The 4” thick waterfall countertop wraps around the vanity for a refined look. The mirrors, also functional as storage, feature hidden medicine cabinets built directly into the wall.
The bathroom floor is lined with warm beige tiles, complemented by 3D peach-colored tiles in the shower and vanity wall, adding texture and warmth to the space. An elegant architectural light fixture, positioned between the two mirrors, enhances the overall ambiance.
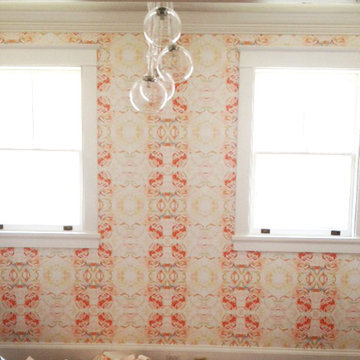 Lindsay Cowles LLC
411 red peach mint wallpaper. Rolls sized 24"x144".
Inspiration for a contemporary home design remodel in Richmond
Inspiration for a contemporary home design remodel in Richmond
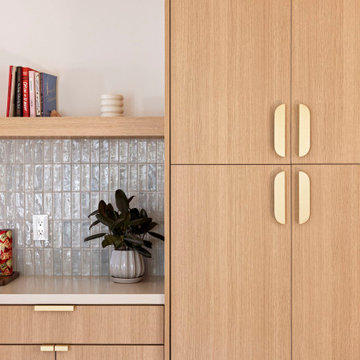 Metropolis Drafting and Construction Inc
The project involved a spacious 900 sq. ft. master suite addition, complemented by an expanded kitchen and dining area. What began as a simple addition evolved into a complete home remodel, including a guest bathroom and adjacent his-and-her offices.
The design vision centered on clean, modern lines combined with warm, earthy tones and natural materials.
In the kitchen, the absence of upper cabinets creates a minimalist feel, with sleek floating shelves illuminated by built-in LED lights. The hood was integrated into the ceiling/wall, finished with drywall and plaster to seamlessly blend into the space, making it almost invisible. A semi-transparent barn door conceals the bar and laundry area, which were thoughtfully incorporated into the kitchen design.
The master suite features a spacious bathroom with custom details, including a floating vanity designed to exact specifications. The 4” thick waterfall countertop wraps around the vanity for a refined look. The mirrors, also functional as storage, feature hidden medicine cabinets built directly into the wall.
The bathroom floor is lined with warm beige tiles, complemented by 3D peach-colored tiles in the shower and vanity wall, adding texture and warmth to the space. An elegant architectural light fixture, positioned between the two mirrors, enhances the overall ambiance.
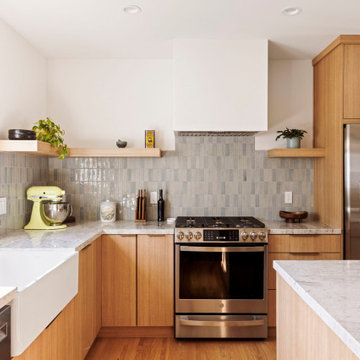 Metropolis Drafting and Construction Inc
The project involved a spacious 900 sq. ft. master suite addition, complemented by an expanded kitchen and dining area. What began as a simple addition evolved into a complete home remodel, including a guest bathroom and adjacent his-and-her offices.
The design vision centered on clean, modern lines combined with warm, earthy tones and natural materials.
In the kitchen, the absence of upper cabinets creates a minimalist feel, with sleek floating shelves illuminated by built-in LED lights. The hood was integrated into the ceiling/wall, finished with drywall and plaster to seamlessly blend into the space, making it almost invisible. A semi-transparent barn door conceals the bar and laundry area, which were thoughtfully incorporated into the kitchen design.
The master suite features a spacious bathroom with custom details, including a floating vanity designed to exact specifications. The 4” thick waterfall countertop wraps around the vanity for a refined look. The mirrors, also functional as storage, feature hidden medicine cabinets built directly into the wall.
The bathroom floor is lined with warm beige tiles, complemented by 3D peach-colored tiles in the shower and vanity wall, adding texture and warmth to the space. An elegant architectural light fixture, positioned between the two mirrors, enhances the overall ambiance.

 Kimberlee Marie Interiors
Our Seattle studio designed this stunning 5,000+ square foot Snohomish home to make it comfortable and fun for a wonderful family of six.
On the main level, our clients wanted a mudroom. So we removed an unused hall closet and converted the large full bathroom into a powder room. This allowed for a nice landing space off the garage entrance. We also decided to close off the formal dining room and convert it into a hidden butler's pantry. In the beautiful kitchen, we created a bright, airy, lively vibe with beautiful tones of blue, white, and wood. Elegant backsplash tiles, stunning lighting, and sleek countertops complete the lively atmosphere in this kitchen.
On the second level, we created stunning bedrooms for each member of the family. In the primary bedroom, we used neutral grasscloth wallpaper that adds texture, warmth, and a bit of sophistication to the space creating a relaxing retreat for the couple. We used rustic wood shiplap and deep navy tones to define the boys' rooms, while soft pinks, peaches, and purples were used to make a pretty, idyllic little girls' room.
In the basement, we added a large entertainment area with a show-stopping wet bar, a large plush sectional, and beautifully painted built-ins. We also managed to squeeze in an additional bedroom and a full bathroom to create the perfect retreat for overnight guests.
For the decor, we blended in some farmhouse elements to feel connected to the beautiful Snohomish landscape. We achieved this by using a muted earth-tone color palette, warm wood tones, and modern elements. The home is reminiscent of its spectacular views – tones of blue in the kitchen, primary bathroom, boys' rooms, and basement; eucalyptus green in the kids' flex space; and accents of browns and rust throughout.

Sponsored
Delaware, OH
Buckeye Basements, Inc.
Central Ohio's Basement Finishing ExpertsBest Of Houzz '13-'21
 Kimberlee Marie Interiors
Our Seattle studio designed this stunning 5,000+ square foot Snohomish home to make it comfortable and fun for a wonderful family of six.
On the main level, our clients wanted a mudroom. So we removed an unused hall closet and converted the large full bathroom into a powder room. This allowed for a nice landing space off the garage entrance. We also decided to close off the formal dining room and convert it into a hidden butler's pantry. In the beautiful kitchen, we created a bright, airy, lively vibe with beautiful tones of blue, white, and wood. Elegant backsplash tiles, stunning lighting, and sleek countertops complete the lively atmosphere in this kitchen.
On the second level, we created stunning bedrooms for each member of the family. In the primary bedroom, we used neutral grasscloth wallpaper that adds texture, warmth, and a bit of sophistication to the space creating a relaxing retreat for the couple. We used rustic wood shiplap and deep navy tones to define the boys' rooms, while soft pinks, peaches, and purples were used to make a pretty, idyllic little girls' room.
In the basement, we added a large entertainment area with a show-stopping wet bar, a large plush sectional, and beautifully painted built-ins. We also managed to squeeze in an additional bedroom and a full bathroom to create the perfect retreat for overnight guests.
For the decor, we blended in some farmhouse elements to feel connected to the beautiful Snohomish landscape. We achieved this by using a muted earth-tone color palette, warm wood tones, and modern elements. The home is reminiscent of its spectacular views – tones of blue in the kitchen, primary bathroom, boys' rooms, and basement; eucalyptus green in the kids' flex space; and accents of browns and rust throughout.
 Kimberlee Marie Interiors
Our Seattle studio designed this stunning 5,000+ square foot Snohomish home to make it comfortable and fun for a wonderful family of six.
On the main level, our clients wanted a mudroom. So we removed an unused hall closet and converted the large full bathroom into a powder room. This allowed for a nice landing space off the garage entrance. We also decided to close off the formal dining room and convert it into a hidden butler's pantry. In the beautiful kitchen, we created a bright, airy, lively vibe with beautiful tones of blue, white, and wood. Elegant backsplash tiles, stunning lighting, and sleek countertops complete the lively atmosphere in this kitchen.
On the second level, we created stunning bedrooms for each member of the family. In the primary bedroom, we used neutral grasscloth wallpaper that adds texture, warmth, and a bit of sophistication to the space creating a relaxing retreat for the couple. We used rustic wood shiplap and deep navy tones to define the boys' rooms, while soft pinks, peaches, and purples were used to make a pretty, idyllic little girls' room.
In the basement, we added a large entertainment area with a show-stopping wet bar, a large plush sectional, and beautifully painted built-ins. We also managed to squeeze in an additional bedroom and a full bathroom to create the perfect retreat for overnight guests.
For the decor, we blended in some farmhouse elements to feel connected to the beautiful Snohomish landscape. We achieved this by using a muted earth-tone color palette, warm wood tones, and modern elements. The home is reminiscent of its spectacular views – tones of blue in the kitchen, primary bathroom, boys' rooms, and basement; eucalyptus green in the kids' flex space; and accents of browns and rust throughout.

 By Design Interiors Inc
This Powder Room is the jewelry box of the home. It's glass beaded ceiling twinkles from the glow of the crystal chandelier, and is a worthy companion of the onyx countertop.
Designer: Peggy Fuller
Photo Credit: Brad Carr - B-Rad Studios
 Kimberlee Marie Interiors
Our Seattle studio designed this stunning 5,000+ square foot Snohomish home to make it comfortable and fun for a wonderful family of six.
On the main level, our clients wanted a mudroom. So we removed an unused hall closet and converted the large full bathroom into a powder room. This allowed for a nice landing space off the garage entrance. We also decided to close off the formal dining room and convert it into a hidden butler's pantry. In the beautiful kitchen, we created a bright, airy, lively vibe with beautiful tones of blue, white, and wood. Elegant backsplash tiles, stunning lighting, and sleek countertops complete the lively atmosphere in this kitchen.
On the second level, we created stunning bedrooms for each member of the family. In the primary bedroom, we used neutral grasscloth wallpaper that adds texture, warmth, and a bit of sophistication to the space creating a relaxing retreat for the couple. We used rustic wood shiplap and deep navy tones to define the boys' rooms, while soft pinks, peaches, and purples were used to make a pretty, idyllic little girls' room.
In the basement, we added a large entertainment area with a show-stopping wet bar, a large plush sectional, and beautifully painted built-ins. We also managed to squeeze in an additional bedroom and a full bathroom to create the perfect retreat for overnight guests.
For the decor, we blended in some farmhouse elements to feel connected to the beautiful Snohomish landscape. We achieved this by using a muted earth-tone color palette, warm wood tones, and modern elements. The home is reminiscent of its spectacular views – tones of blue in the kitchen, primary bathroom, boys' rooms, and basement; eucalyptus green in the kids' flex space; and accents of browns and rust throughout.


 Kimberlee Marie Interiors
Our Seattle studio designed this stunning 5,000+ square foot Snohomish home to make it comfortable and fun for a wonderful family of six.
On the main level, our clients wanted a mudroom. So we removed an unused hall closet and converted the large full bathroom into a powder room. This allowed for a nice landing space off the garage entrance. We also decided to close off the formal dining room and convert it into a hidden butler's pantry. In the beautiful kitchen, we created a bright, airy, lively vibe with beautiful tones of blue, white, and wood. Elegant backsplash tiles, stunning lighting, and sleek countertops complete the lively atmosphere in this kitchen.
On the second level, we created stunning bedrooms for each member of the family. In the primary bedroom, we used neutral grasscloth wallpaper that adds texture, warmth, and a bit of sophistication to the space creating a relaxing retreat for the couple. We used rustic wood shiplap and deep navy tones to define the boys' rooms, while soft pinks, peaches, and purples were used to make a pretty, idyllic little girls' room.
In the basement, we added a large entertainment area with a show-stopping wet bar, a large plush sectional, and beautifully painted built-ins. We also managed to squeeze in an additional bedroom and a full bathroom to create the perfect retreat for overnight guests.
For the decor, we blended in some farmhouse elements to feel connected to the beautiful Snohomish landscape. We achieved this by using a muted earth-tone color palette, warm wood tones, and modern elements. The home is reminiscent of its spectacular views – tones of blue in the kitchen, primary bathroom, boys' rooms, and basement; eucalyptus green in the kids' flex space; and accents of browns and rust throughout.

 R Cabinet Studio
Kelsey Schumaker - Peach Cactus Photography
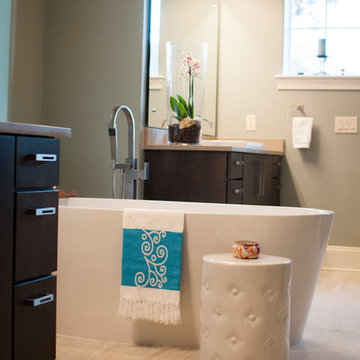
Mid-sized elegant master beige tile and ceramic tile ceramic tile freestanding bathtub photo in Jacksonville with flat-panel cabinets, dark wood cabinets, blue walls and a drop-in sink
Mid-sized elegant master beige tile and ceramic tile ceramic tile freestanding bathtub photo in Jacksonville with flat-panel cabinets, dark wood cabinets, blue walls and a drop-in sink
23