
Search results for "Pebblestone clay siding" in Home Design Ideas

 Norsk Design-Build
This project was a total re-imagining of a 1970’s northwest contemporary home that needed to be completely remodeled to optimize its waterfront location. The remodel included changing the style of the home from contemporary to Tuscan traditional and making every space new again. The existing home had 7’6″ ceilings in the basement area. One of the unique things we undertook during the renovation was raising the basement ceiling by two feet creating a much brighter, more inviting space.
The main kitchen features granite countertops, a farm-style apron sink with bridge faucet, an over the range pot-filler and natural travertine backsplash. There is also a second kitchen downstairs with access to the pool and beach areas perfectly suited for entertaining.


 Otero Signature Homes
Two-story craftsman style custom home.
Exterior:
Stone is a combination of Charcoal Prestige: Ledgestone and 15% Gray Prestige: Fieldstone
The Siding is Tuscan Clay by Alside.
Windows are in the color Tan by Pella
Garage Doors are Clopay Gallery Collection in Walnut
Front Door is Pella Craftsman Style and stained to match garage door. All exterior aluminum trim is the color Vintage Wicker from Alside.
The decking is by TimberTech Earthwood Evolutions in Pacific Walnut. The deck ceiling is stained cedar.
Photos by Gwendolyn Lanstrum
Find the right local pro for your project

 MCA Clay Roof Tile
One Piece "S" Mission in B334-R Rustic Ivory Blend
Inspiration for a mediterranean white two-story mixed siding house exterior remodel in Orange County with a hip roof and a tile roof
Inspiration for a mediterranean white two-story mixed siding house exterior remodel in Orange County with a hip roof and a tile roof
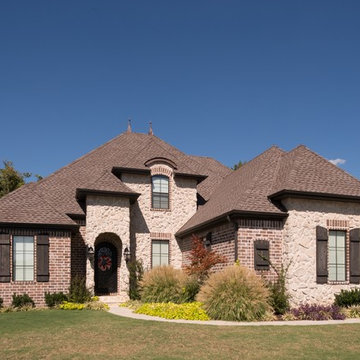
 Acme Brick Company
The brick color featured on this home is Old Charter. Please visit brick.com for availability in your area. © 2014 Acme Brick Company

 Orchard Home Design
Dan Winklebleck
Inspiration for a large mediterranean yellow two-story stucco gable roof remodel in San Francisco
Inspiration for a large mediterranean yellow two-story stucco gable roof remodel in San Francisco

 Diversified Roofing Corporation
Large southwest gray two-story stucco exterior home photo in Phoenix with a hip roof

Sponsored
Westerville, OH

Custom Home Works
Franklin County's Award-Winning Design, Build and Remodeling Expert

 Chateau Construction Company
Photo by Spencer Kent
Example of a large tuscan red two-story exterior home design in San Francisco
Example of a large tuscan red two-story exterior home design in San Francisco

 Petretti Landscape Services & Custom Pools
Large trendy backyard tile and rectangular lap pool fountain photo in Sacramento
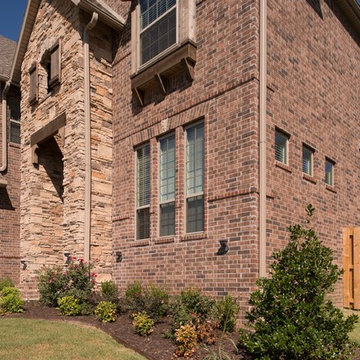 Acme Brick Company
The brick color featured on this home is Kings Canyon. Please visit brick.com for availability in your area. © 2014 Acme Brick Company
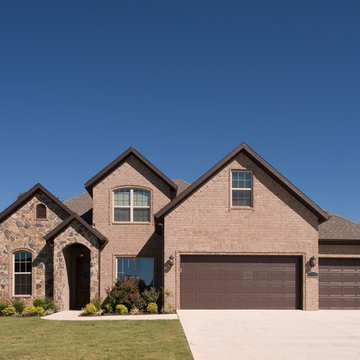 Acme Brick Company
The brick color featured on this home is Smokey Ridge with Arkansas field stone accents. Please visit brick.com for availability in your area. © 2014 Acme Brick Company

 Shelley Sass Designs
Shelley Sass
Example of a large transitional beige two-story stucco exterior home design in San Diego with a hip roof
Example of a large transitional beige two-story stucco exterior home design in San Diego with a hip roof

 Clay Construction Inc.
This home required wheel chair accessibility. Note the door sill flush with the exterior concrete. Lever handle. ICF under flashing.
Inspiration for a mid-sized timeless front door remodel in Vancouver with brown walls and a white front door
Inspiration for a mid-sized timeless front door remodel in Vancouver with brown walls and a white front door



 FDR Contractors, Inc
Example of a large island style beige two-story mixed siding exterior home design in Orange County with a hip roof
 MCA Clay Roof Tile
Stone Creek Ranch, La Quinta, CA
Corona Tapered Mission in 2/3 B317-R Taupe Smoke Blend, 1/3 B340-R Vintage Red Blend featuring MCA Turret Tile®.
Inspiration for a mediterranean mixed siding multicolored, concrete floor and gray floor front door remodel with a hip roof, a tile roof, beige walls and a medium wood front door
Inspiration for a mediterranean mixed siding multicolored, concrete floor and gray floor front door remodel with a hip roof, a tile roof, beige walls and a medium wood front door

 Carson Architecture and Design, Inc.
Large tuscan stone porch fountain idea in Phoenix with a roof extension

Sponsored
Columbus, OH

Structural Remodeling
Franklin County's Heavy Timber Specialists | Best of Houzz 2020!

 Drewett Works
The genesis of design for this desert retreat was the informal dining area in which the clients, along with family and friends, would gather.
Located in north Scottsdale’s prestigious Silverleaf, this ranch hacienda offers 6,500 square feet of gracious hospitality for family and friends. Focused around the informal dining area, the home’s living spaces, both indoor and outdoor, offer warmth of materials and proximity for expansion of the casual dining space that the owners envisioned for hosting gatherings to include their two grown children, parents, and many friends.
The kitchen, adjacent to the informal dining, serves as the functioning heart of the home and is open to the great room, informal dining room, and office, and is mere steps away from the outdoor patio lounge and poolside guest casita. Additionally, the main house master suite enjoys spectacular vistas of the adjacent McDowell mountains and distant Phoenix city lights.
The clients, who desired ample guest quarters for their visiting adult children, decided on a detached guest casita featuring two bedroom suites, a living area, and a small kitchen. The guest casita’s spectacular bedroom mountain views are surpassed only by the living area views of distant mountains seen beyond the spectacular pool and outdoor living spaces.
Project Details | Desert Retreat, Silverleaf – Scottsdale, AZ
Architect: C.P. Drewett, AIA, NCARB; Drewett Works, Scottsdale, AZ
Builder: Sonora West Development, Scottsdale, AZ
Photographer: Dino Tonn
Featured in Phoenix Home and Garden, May 2015, “Sporting Style: Golf Enthusiast Christie Austin Earns Top Scores on the Home Front”
See more of this project here: http://drewettworks.com/desert-retreat-at-silverleaf/


 Drewett Works
Positioned at the base of Camelback Mountain this hacienda is muy caliente! Designed for dear friends from New York, this home was carefully extracted from the Mrs’ mind.
She had a clear vision for a modern hacienda. Mirroring the clients, this house is both bold and colorful. The central focus was hospitality, outdoor living, and soaking up the amazing views. Full of amazing destinations connected with a curving circulation gallery, this hacienda includes water features, game rooms, nooks, and crannies all adorned with texture and color.
This house has a bold identity and a warm embrace. It was a joy to design for these long-time friends, and we wish them many happy years at Hacienda Del Sueño.
Project Details // Hacienda del Sueño
Architecture: Drewett Works
Builder: La Casa Builders
Landscape + Pool: Bianchi Design
Interior Designer: Kimberly Alonzo
Photographer: Dino Tonn
Wine Room: Innovative Wine Cellar Design
Publications
“Modern Hacienda: East Meets West in a Fabulous Phoenix Home,” Phoenix Home & Garden, November 2009
Awards
ASID Awards: First place – Custom Residential over 6,000 square feet
2009 Phoenix Home and Garden Parade of Homes
101