
Search results for "Pebblestone clay siding" in Home Design Ideas

 Cowan Construction
Large traditional yellow two-story stucco exterior home idea in Portland with a hip roof
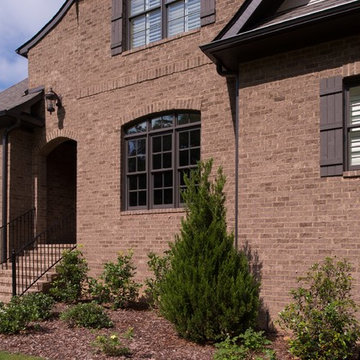
 Acme Brick Company
The brick color featured on this home is Ole Cahaba. Please visit brick.com for availability in your area. © 2014 Acme Brick Company

 The Barn Door LLC
10'x10' – Mini Barn – VINYL
Roof: Dual Brown
Trim: Clay
Siding: Autumn Tan
Options: Ramp
Garden shed - small craftsman detached garden shed idea in Philadelphia
Garden shed - small craftsman detached garden shed idea in Philadelphia
Find the right local pro for your project

 Architecture Studio, Inc.
Huge tuscan white two-story adobe exterior home photo in Tampa with a hip roof

 Trilogy Partners
A unique Mining Themed Home Designed and Built by Trilogy Partners in Breckenridge Colorado on the Breckenridge Golf Course. This home was the grand prize winner of the 2008 Summit County Parade of Homes winning every major award. Also featured in Forbes Magazine. 5 Bedrooms 6 baths 5500 square feet with a three car garage. All exterior finishes are of reclaimed barn wood. Authentic timber frame structure. Interior by Trilogy Partners, additional interiors by Interiors by Design
Michael Rath, John Rath, Clay Schwarck Photography
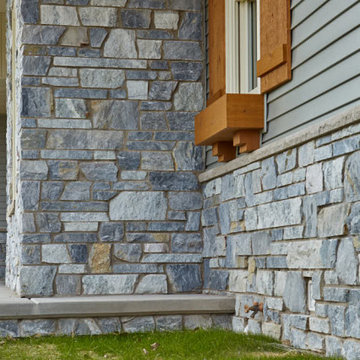
 Quarry Mill
Beautiful home exterior with Chamberlain dimensional cut marble real thin stone veneer. Chamberlain is a dimensional cut marble natural stone veneer. The stone is cut to heights of 2.25”, 5”, and 7.75” which creates clean and formal lines. Dimensional cut stone is also referred to as sawed height stone within the industry. Chamberlain has a deep depth of color with a tempered or washed-out looking surface over the darker blue and grey tones. The lighter whites and greys permeate the stone with occasional earthy browns from the minerals present within the ground. The texture of Chamberlain is rough due to how the stone naturally splits apart.

 Stephanie Barnes-Castro
 is a full service architectural firm specializing in sustainable design serving Santa Cruz County. Her goal is to design a home to seamlessly tie into the natural environment and be aesthetically pleasing and energy efficient.

Sponsored
Westerville, OH

Custom Home Works
Franklin County's Award-Winning Design, Build and Remodeling Expert

 Susan Berry Design, Inc.
Large tuscan brown two-story stucco house exterior photo in Orlando with a hip roof and a tile roof

 Acreage
Cáceres was designed with the urban lifestyle in mind. Those who are busy need a place to relax, to unwind and to enjoy the luxuries that are found only in the details - both inside and out.
 Stephanie Barnes-Castro
 is a full service architectural firm specializing in sustainable design serving Santa Cruz County. Her goal is to design a home to seamlessly tie into the natural environment and be aesthetically pleasing and energy efficient.
 Stephanie Barnes-Castro
 is a full service architectural firm specializing in sustainable design serving Santa Cruz County. Her goal is to design a home to seamlessly tie into the natural environment and be aesthetically pleasing and energy efficient.
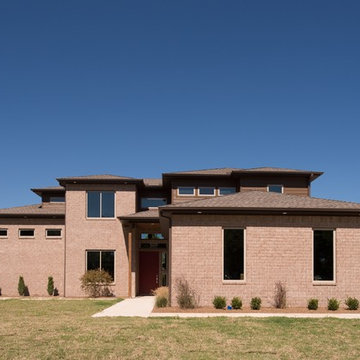 Acme Brick Company
The brick color featured on this home is Smokey Ridge. Please visit brick.com for availability in your area. © 2014 Acme Brick Company
Inspiration for a contemporary home design remodel in Dallas
Inspiration for a contemporary home design remodel in Dallas
 Acreage
Cáceres was designed with the urban lifestyle in mind. Those who are busy need a place to relax, to unwind and to enjoy the luxuries that are found only in the details - both inside and out.

Sponsored
Westerville, OH
Custom Home Works
Franklin County's Award-Winning Design, Build and Remodeling Expert

 MCA Clay Roof Tile
One Piece "S" Mission in B334-R Rustic Ivory Blend
Inspiration for a mediterranean white two-story mixed siding house exterior remodel in Orange County with a hip roof and a tile roof
Inspiration for a mediterranean white two-story mixed siding house exterior remodel in Orange County with a hip roof and a tile roof
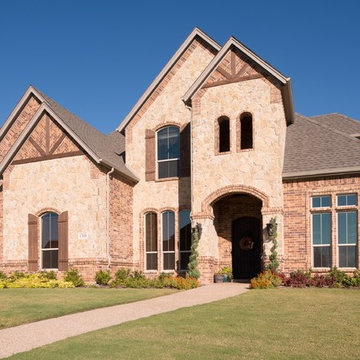 Acme Brick Company
The brick color featured on this home is Ravens Creek. Please visit brick.com for availability in your area. © 2014 Acme Brick Company

 Damian Farrell Design Group
An inviting walkway leads over a creek.
Interior Design: Megan at M Design and Interiors
Example of a large cottage brown two-story wood gable roof design in Boise
Example of a large cottage brown two-story wood gable roof design in Boise

 Thomas Homes
Inspiration for a large mediterranean beige two-story stucco house exterior remodel in Miami with a hip roof and a tile roof

Sponsored
Columbus, OH

Hope Restoration & General Contracting
Columbus Design-Build, Kitchen & Bath Remodeling, Historic Renovations

 Elliott F. Brainard Architecture
Brad Miller Photography
Inspiration for a large contemporary white two-story adobe exterior home remodel in Albuquerque
Inspiration for a large contemporary white two-story adobe exterior home remodel in Albuquerque

 Peters Architecture Inc.
Clark Dugger Photography
Mid-sized tuscan white two-story stucco gable roof photo in Los Angeles with a tile roof
Mid-sized tuscan white two-story stucco gable roof photo in Los Angeles with a tile roof

 Norsk Design-Build
This project was a total re-imagining of a 1970’s northwest contemporary home that needed to be completely remodeled to optimize its waterfront location. The remodel included changing the style of the home from contemporary to Tuscan traditional and making every space new again. The existing home had 7’6″ ceilings in the basement area. One of the unique things we undertook during the renovation was raising the basement ceiling by two feet creating a much brighter, more inviting space.
The main kitchen features granite countertops, a farm-style apron sink with bridge faucet, an over the range pot-filler and natural travertine backsplash. There is also a second kitchen downstairs with access to the pool and beach areas perfectly suited for entertaining.
99